Structural standards
Designed in line with applicable European structural standards, including Eurocodes for steel and timber structures.
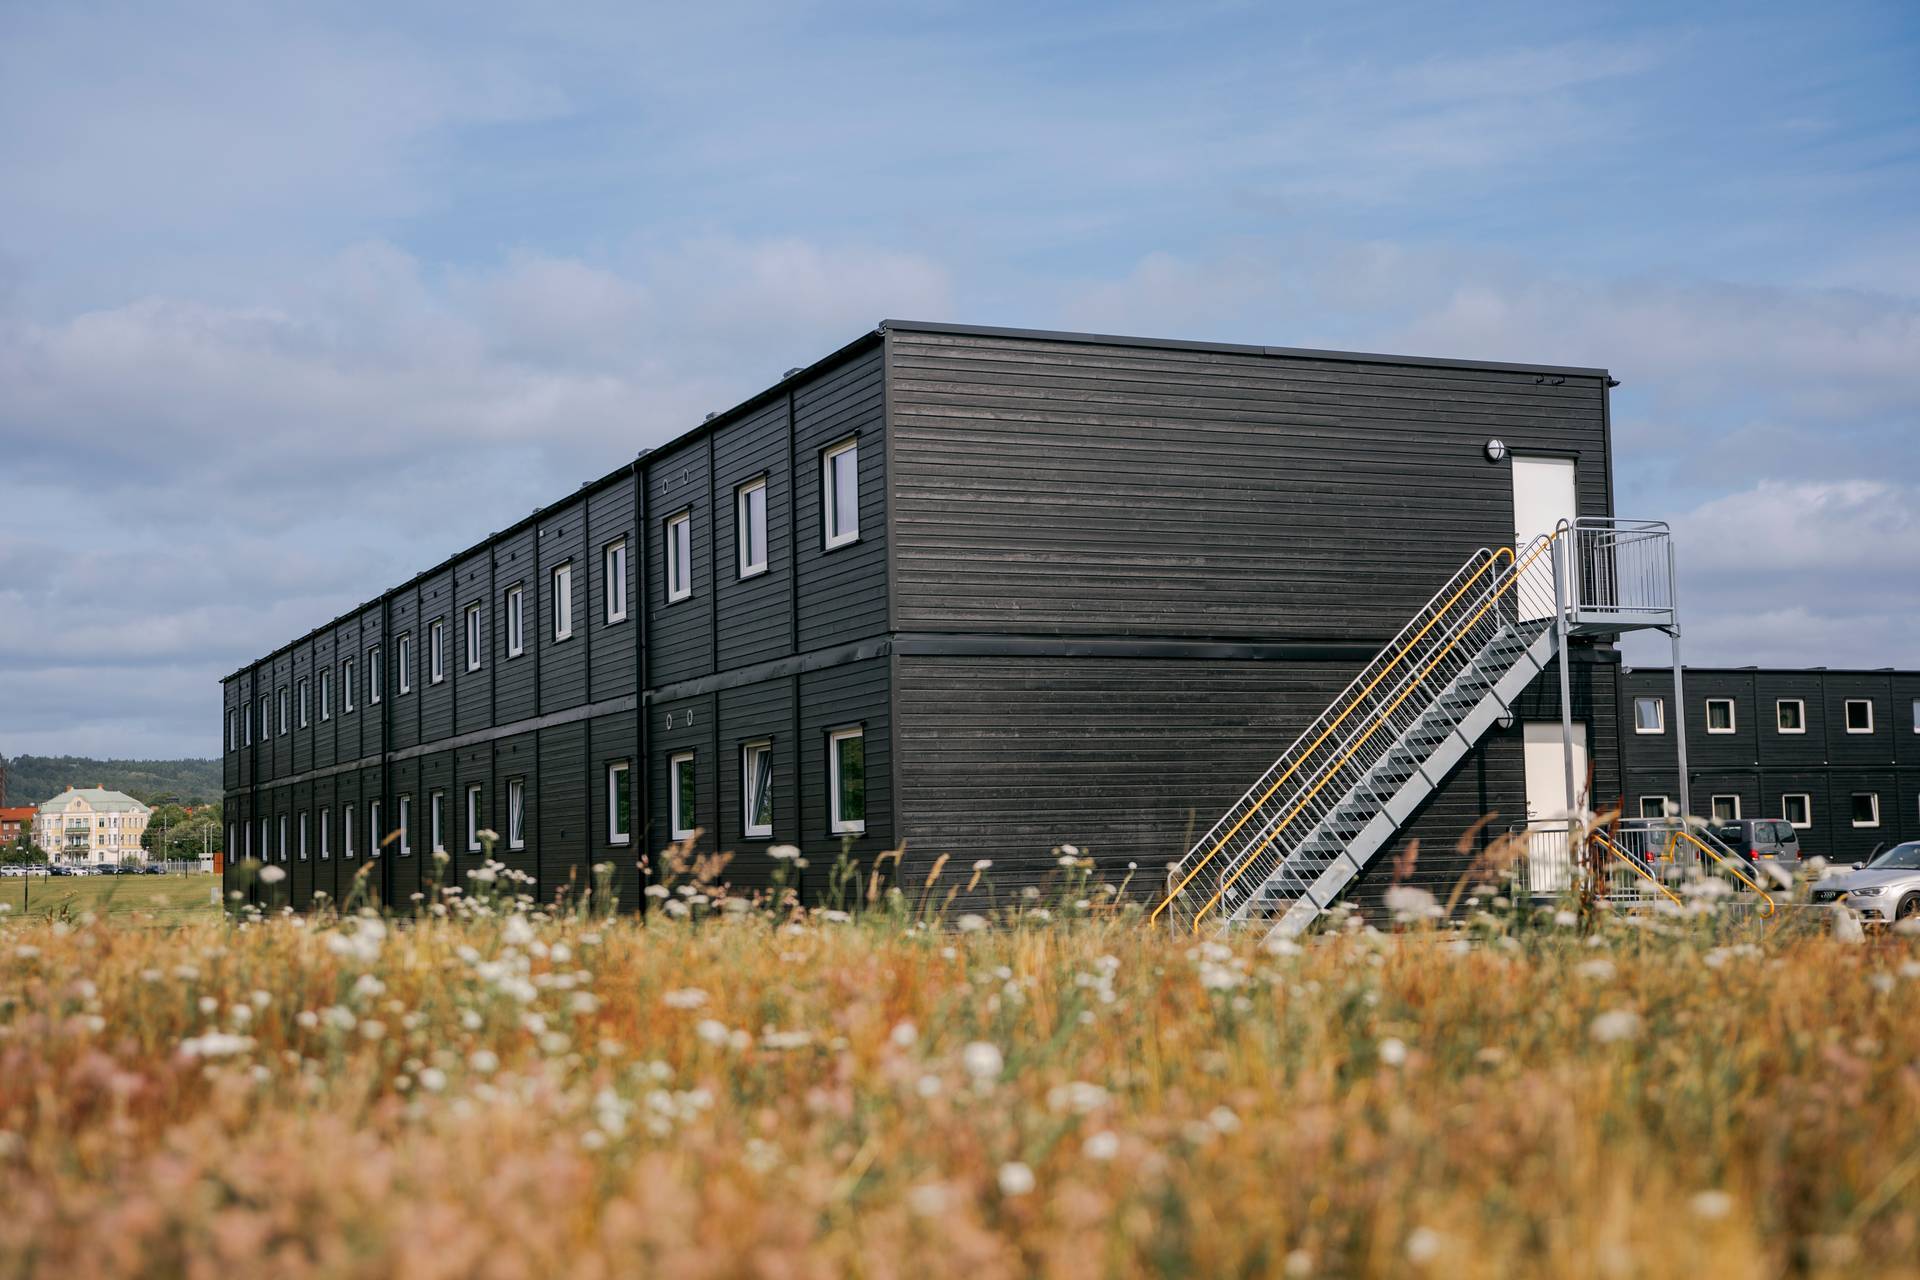
Adapteo's modular buildings are designed to meet the same technical expectations as traditional construction, from structural safety and fire protection to energy performance and indoor climate.
The difference is how they are made. Modules are produced off-site, assembled on site, and built to support long-term everyday use, with the flexibility to adapt, move and be reused over time.
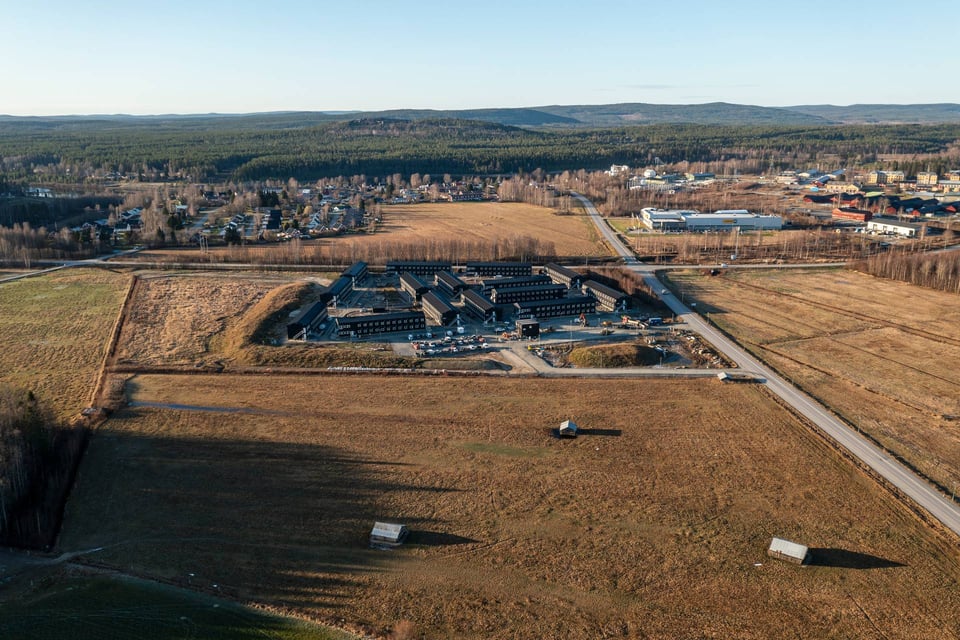
Different projects need different technical solutions.
A school, healthcare facility, office or accommodation building will not always need the same structure, layout or performance level. That is why Adapteo works with several module systems.
Each system is designed for long-term use, repeated relocation and everyday performance. We select the right system based on the building's purpose, site conditions, number of storeys, load requirements and how the space will be used.
Building performance comes from how the full system works together: structure, insulation, fire protection, ventilation, acoustics and technical systems.
A good indoor environment starts with the details you do not always see.
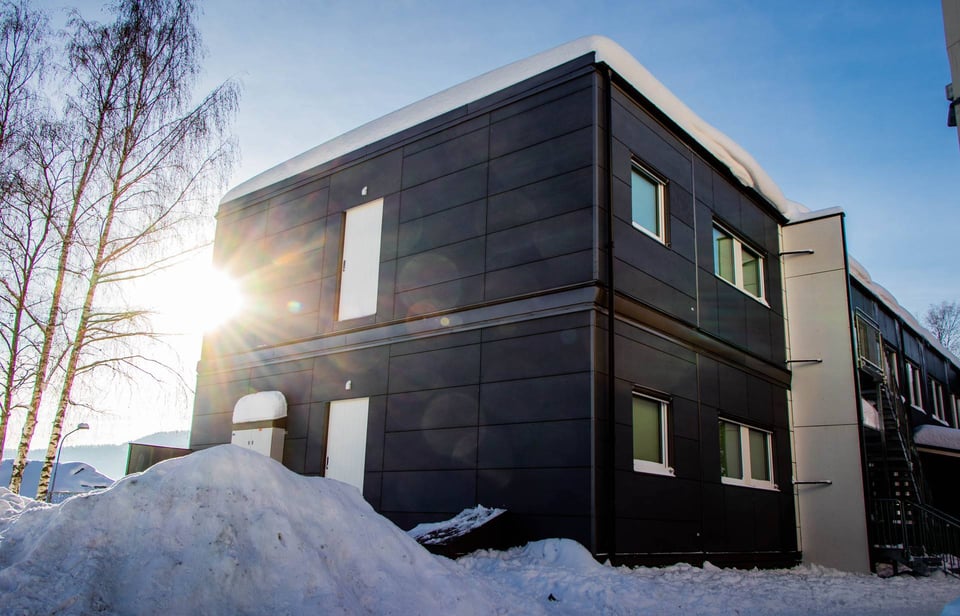
Insulation, airtightness, windows, seals and technical systems all work together to keep the building comfortable and energy efficient.
Walls, roofs and floors are designed to meet national energy requirements in the country where the building is delivered. U-values and energy calculations are documented as part of the technical delivery.
Fire safety is planned from the start
Fire resistance, escape routes, alarm systems and compartmentation are defined according to national fire regulations and the building's use.
Where required, materials, wall structures and technical systems are selected to support the agreed fire safety strategy.
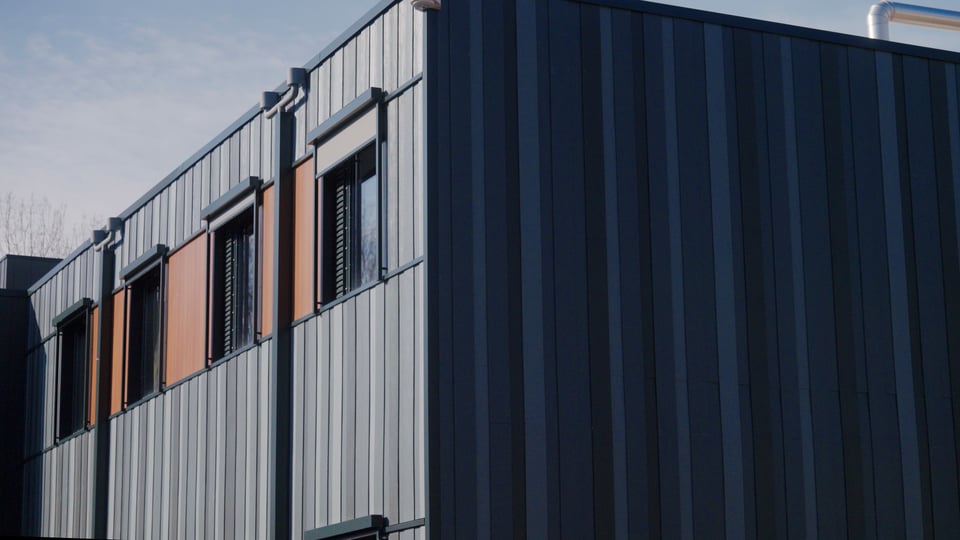
Good acoustics help buildings work better for the people inside
In schools, sound insulation supports concentration and learning. In healthcare and care environments, it helps protect privacy and comfort. In offices and accommodation, it supports focus, rest and everyday use.
Acoustic requirements are considered in layouts, wall structures, floors, ceilings and technical details.
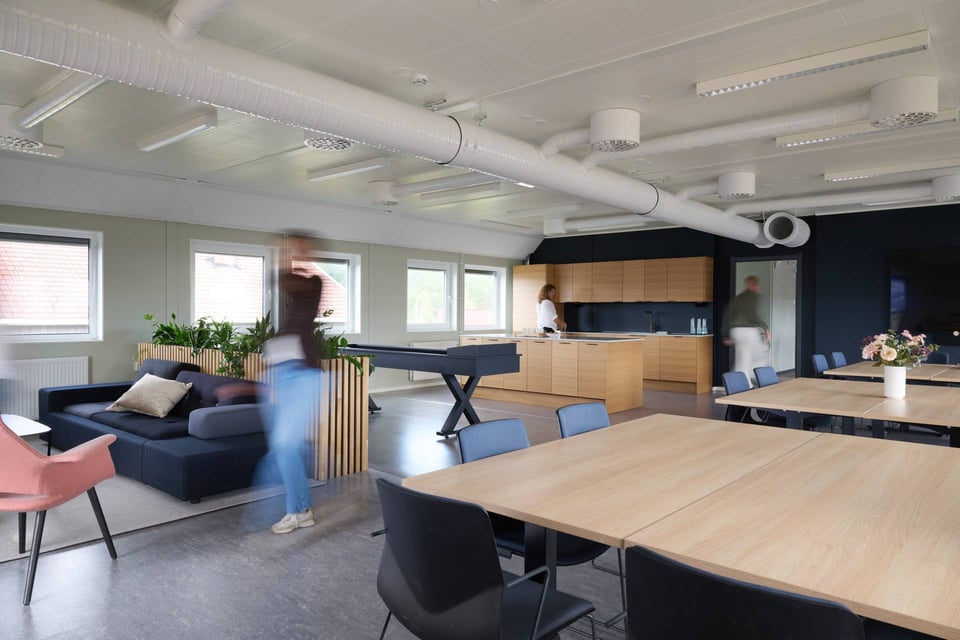
Indoor climate matters every day
Ventilation, air quality, temperature and lighting are planned around how the building will be used. Systems are selected to support comfort, hygiene and reliable daily operation.
For rented buildings, maintenance and technical follow-up can also be included.
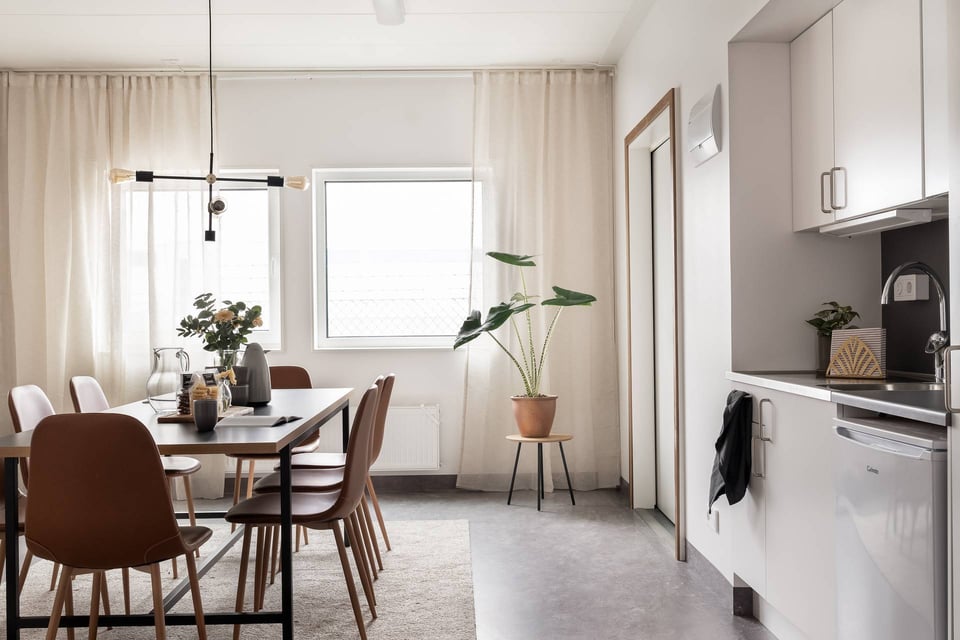
A large part of the building is completed before it reaches the site, and our goal is simple: a building that is ready to use, with less time on site and less disruption around the project.
Structural frames, insulation, facades, windows and technical systems are prepared before delivery.
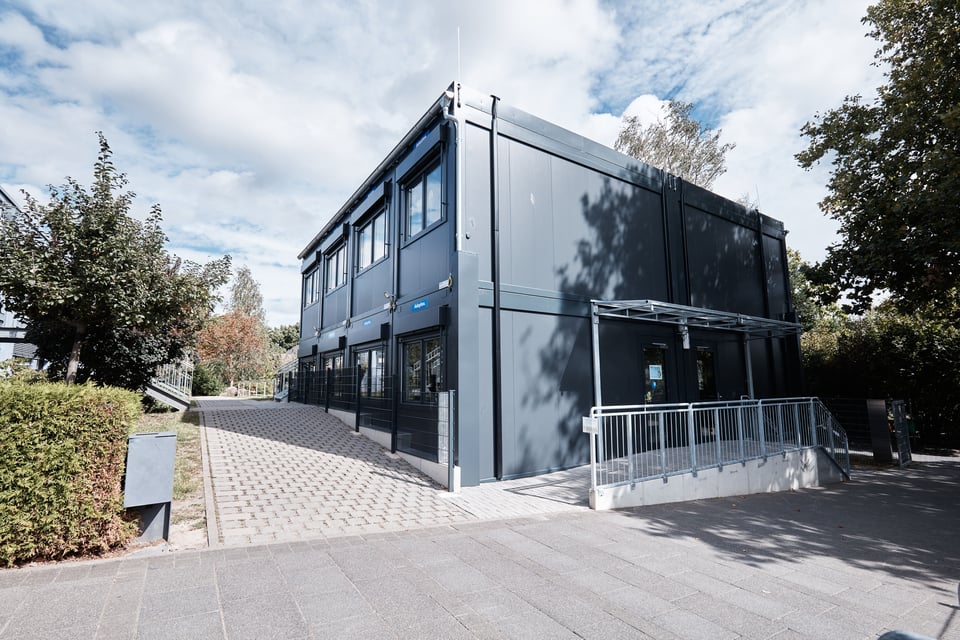
Modules are planned, protected and transported to site according to the project schedule.
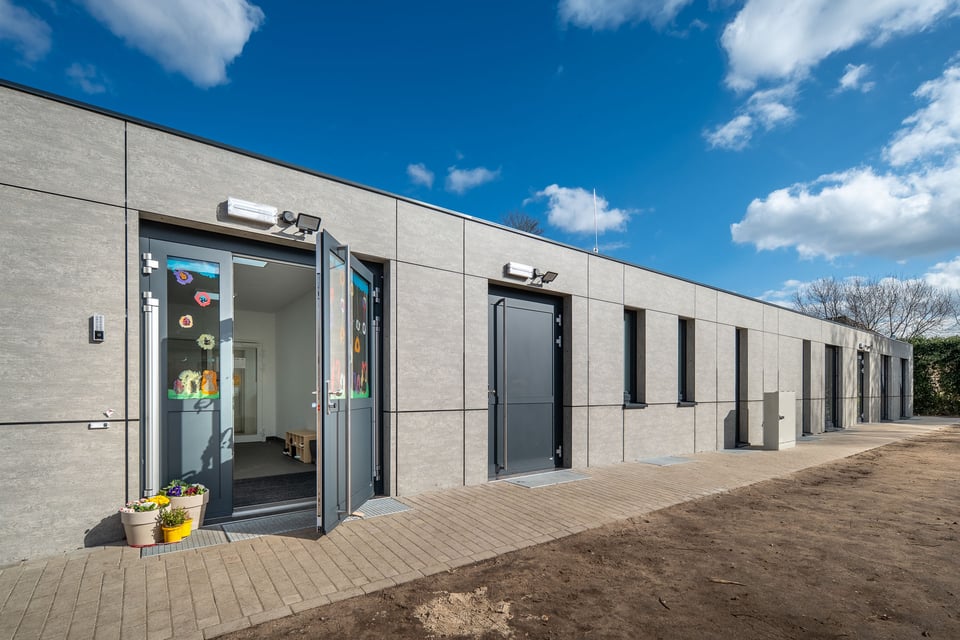
Modules are lifted into position, connected and sealed to form the complete building.
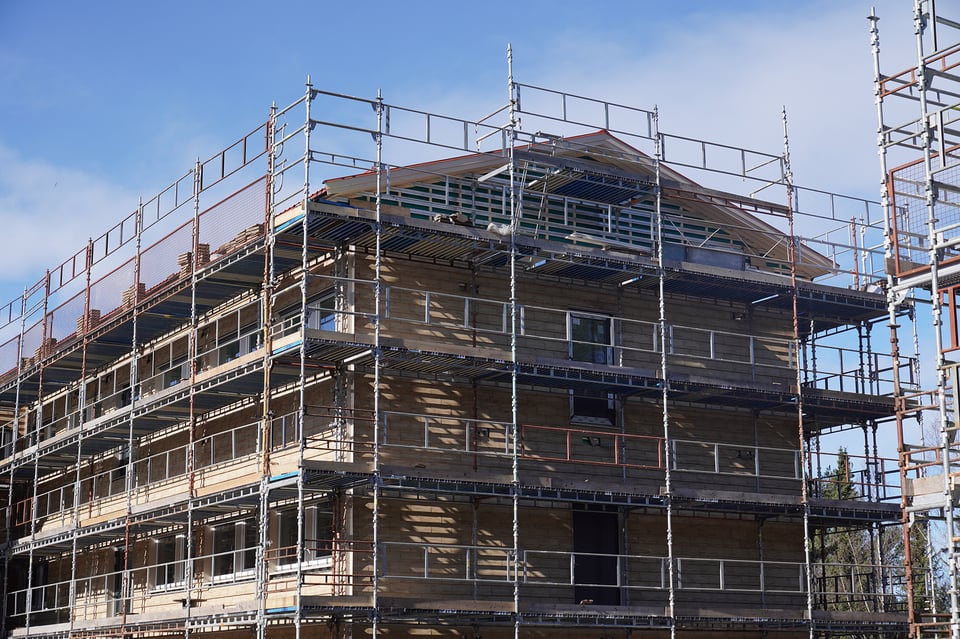
Technical systems are checked and the building is prepared for use.
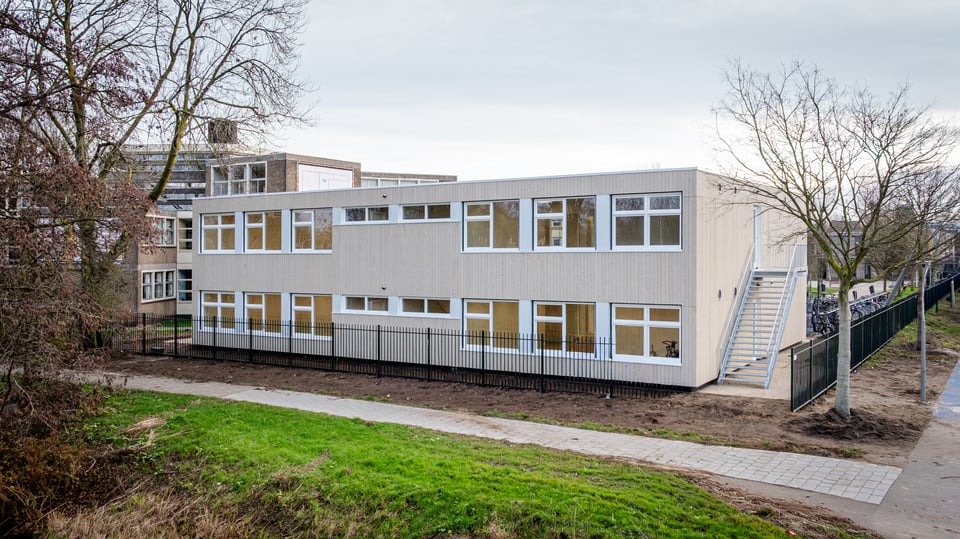
Maintenance, inspections and technical follow-up can support the building throughout use.
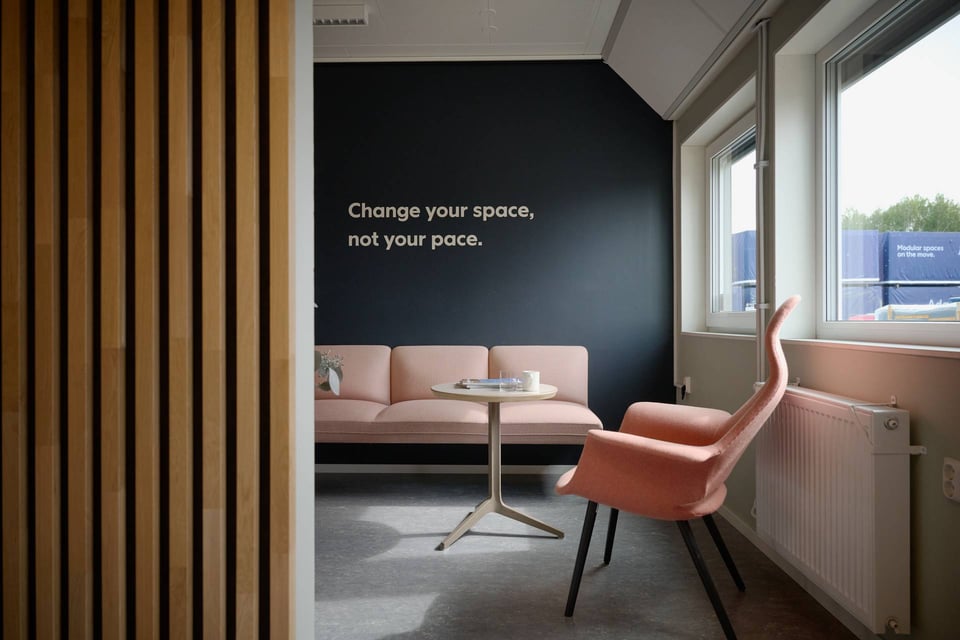
Technical performance does not stop at handover.
For rented buildings, Adapteo can support maintenance, inspections, technical follow-up and future upgrades. This helps keep the building working as intended throughout the period of use.
Because the modules are part of an actively managed fleet, they can be refurbished, adapted and prepared for their next use when a project ends.