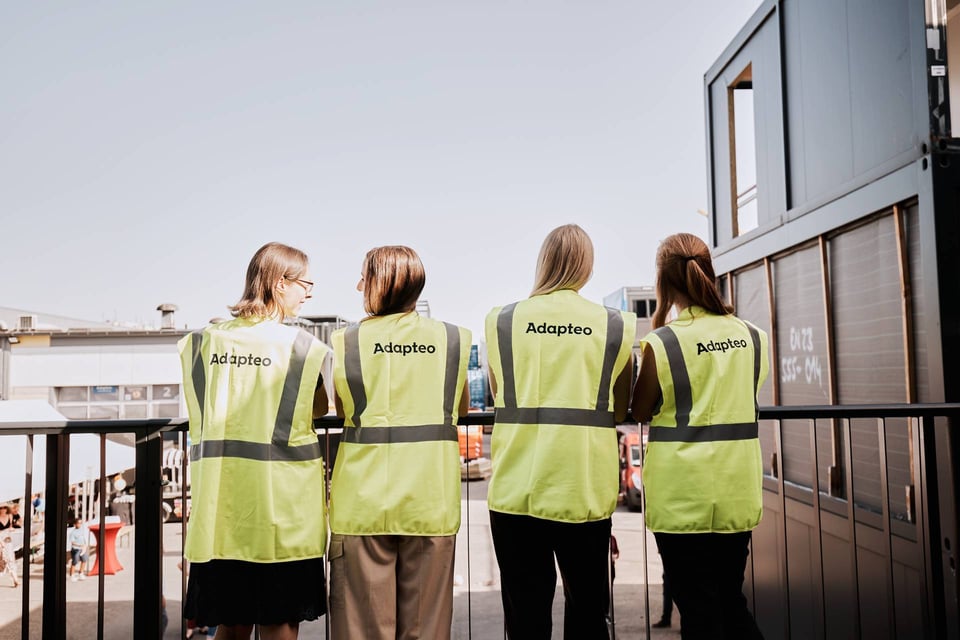
Built for learning
Classrooms, specialist rooms and shared areas that help students focus, collaborate and take part in the school day.
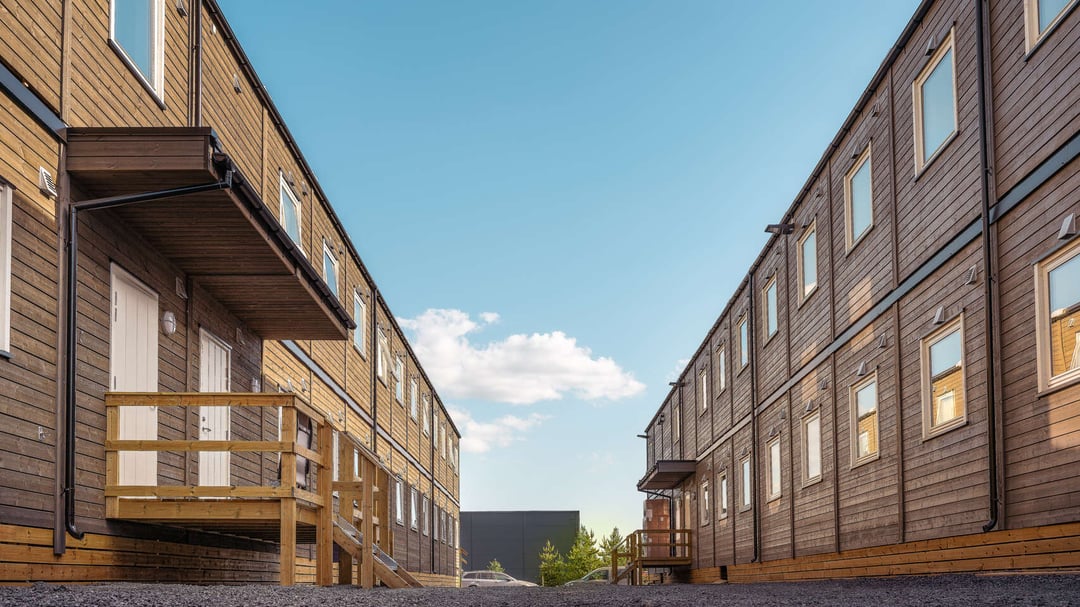
When student numbers grow, buildings are renovated or plans change, learning still needs to continue. Adapteo delivers modular school buildings designed around students, teachers and everyday school life, with classrooms, staff areas, specialist rooms and the flexibility to adapt as your needs change.
A school building has to support many areas: focus, movement, breaks, and staff routines. Basically, everything that happens between the first bell and home time.


Spaces where students and teachers can thrive
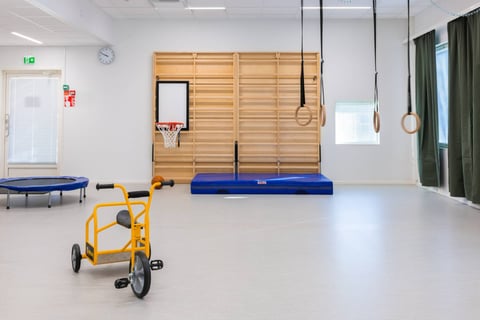
A modular school building can include classrooms, group rooms, specialist rooms, lockers, staff areas, kitchens, dining spaces and washrooms, planned around your school day and the people using the building.
More school space when you need it
When student numbers grow or buildings need renovation, modular school buildings can help you add capacity faster than traditional construction, while keeping learning and daily routines moving.
Room for changing student numbers
School needs can change from one year to the next. Modular school buildings can be expanded, reduced or reconfigured, so you can match capacity to real demand over time.
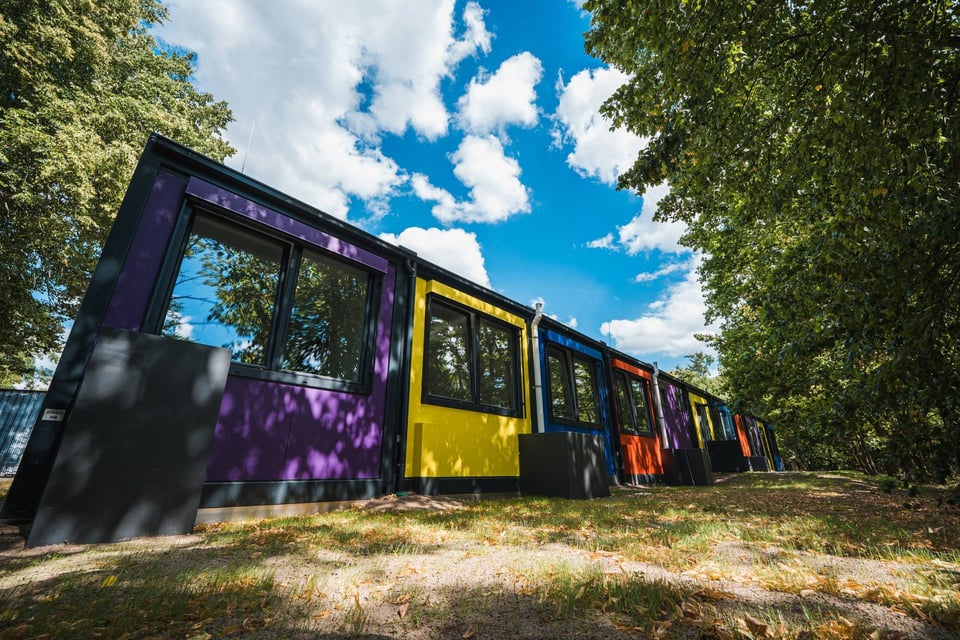
Designed around the whole school day
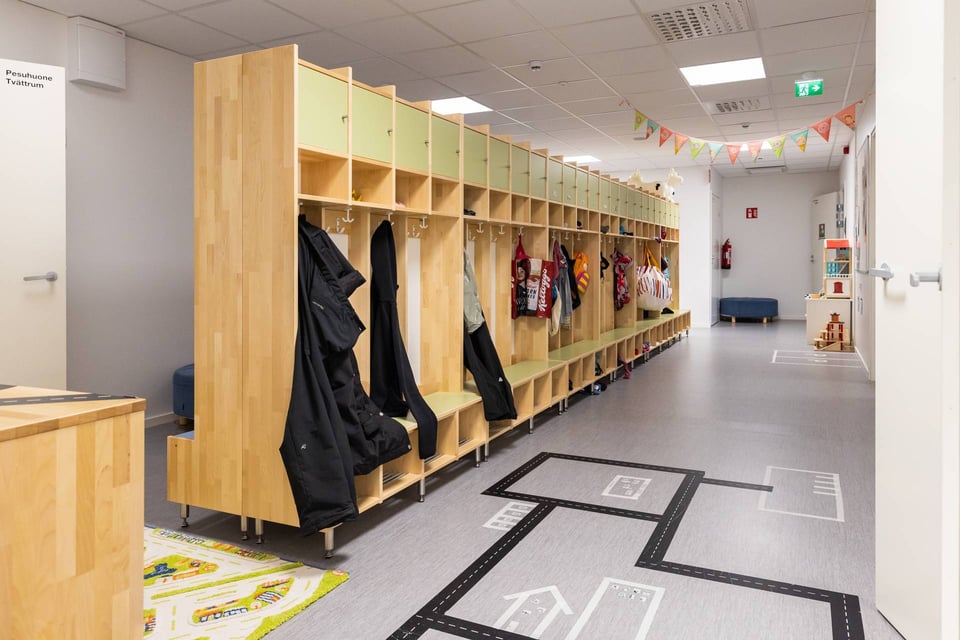
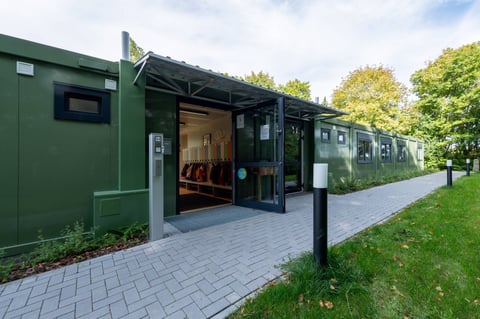
From entrances with lockers and storage to cafeterias, staff rooms, offices and specialist rooms for music, workshops or other subjects, the building can be planned around how your school works.
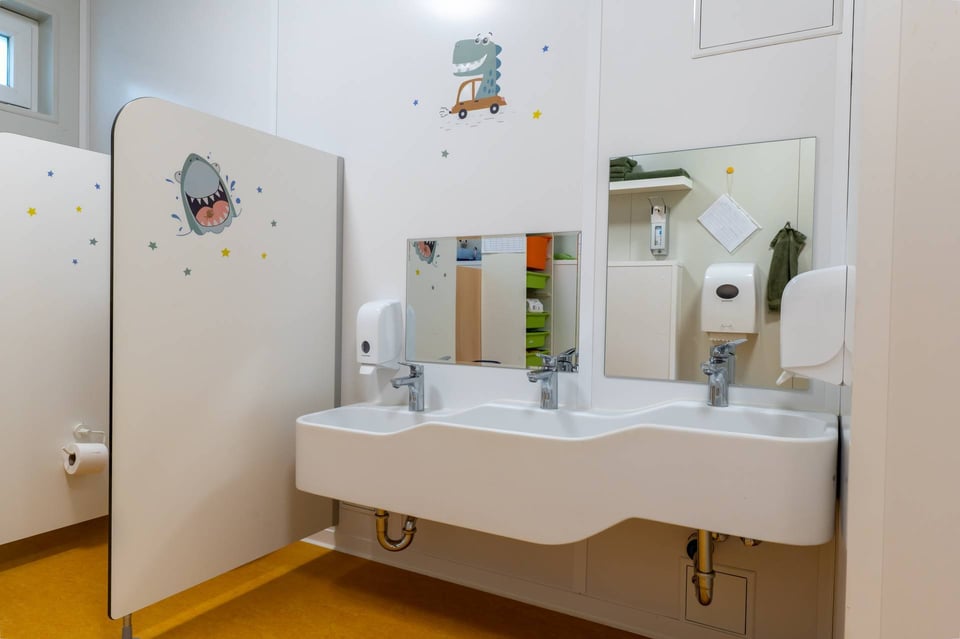
Light, air and quiet that support focus
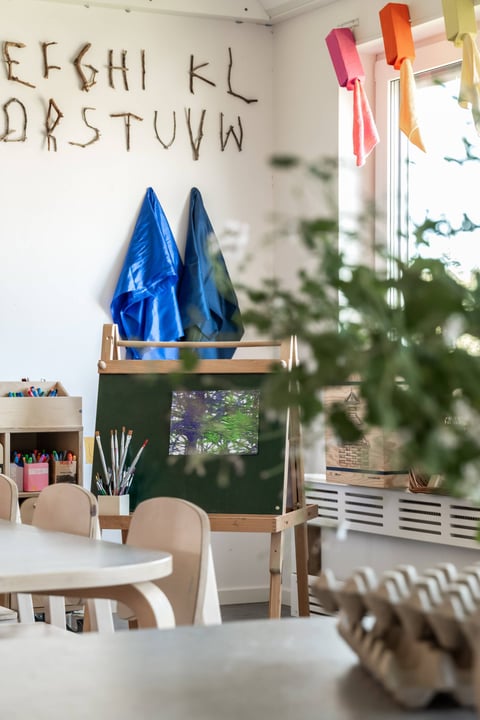
Natural light, good air, temperature control and acoustic solutions help create rooms where students and staff can feel comfortable through lessons, breaks and everyday school life.
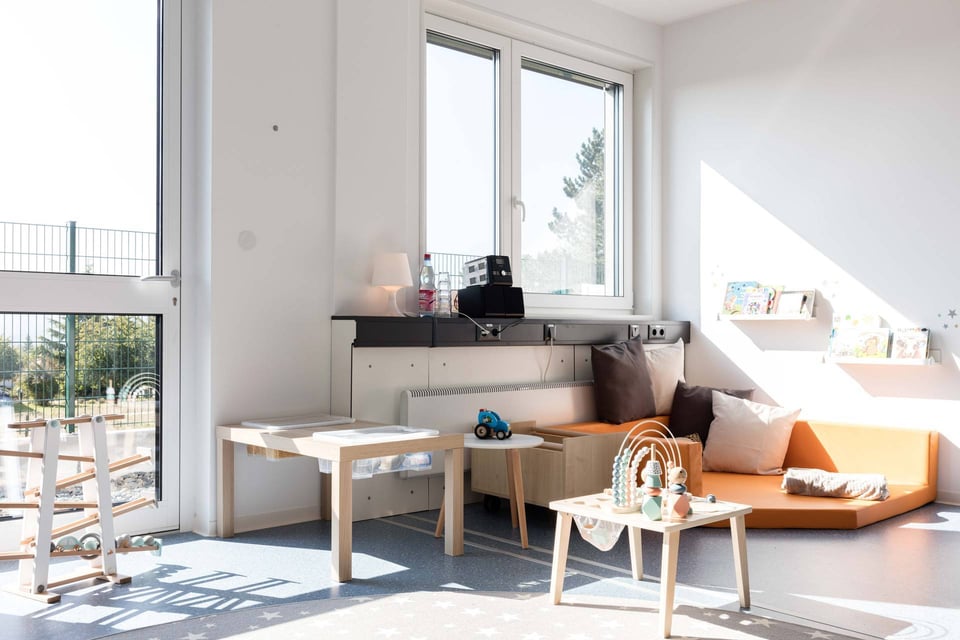
Extra features where they matter

Add smart classroom technology, access control, ergonomic furniture, equipment for special subjects, outdoor areas and other features to make the building work even better.
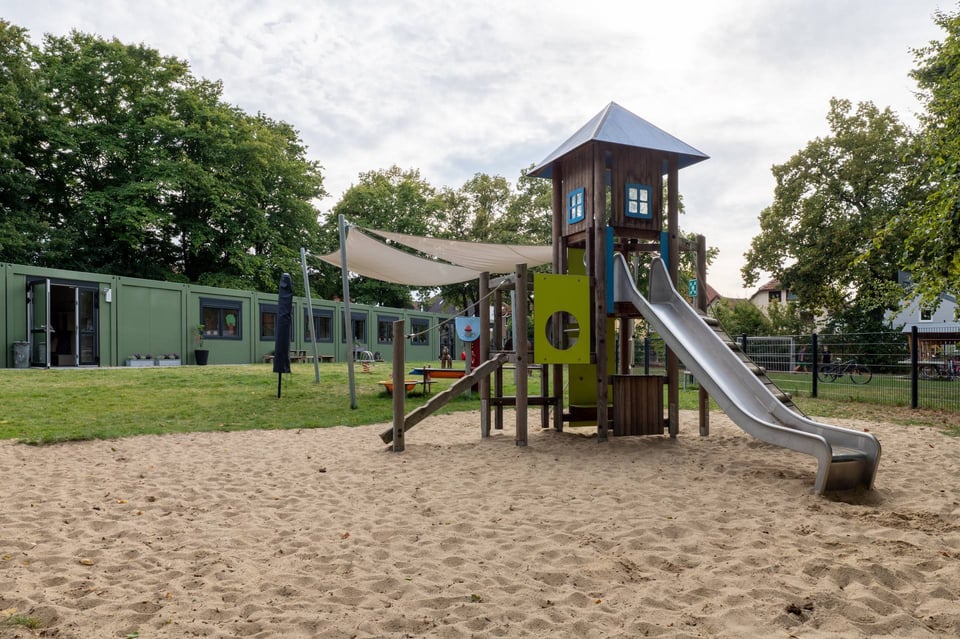
From classrooms and cafeterias to lockers, staff areas and outdoor spaces. Every part of a school building should support the rhythm of the day.
Modular does not mean makeshift. Every project follows a clear path, whether you need school space quickly or want to plan capacity years ahead.

Describe your situation, timeline and what the school building needs to support.

We map size, layout, student capacity, staff needs and practical requirements together.
Our specialists help plan the building, documentation and details needed for approvals.

We handle transport, assembly and connection.

We make sure the building is ready for students, staff and everyday school life.

Once the building is in use, we are there to help with service, changes, relocation or disassembly.
See how modular school buildings help add capacity, manage renovations and keep learning moving.
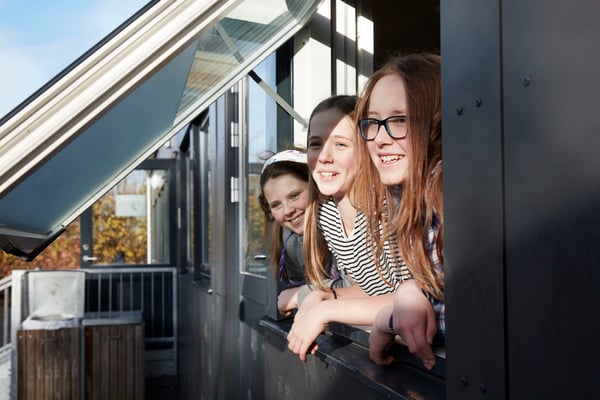
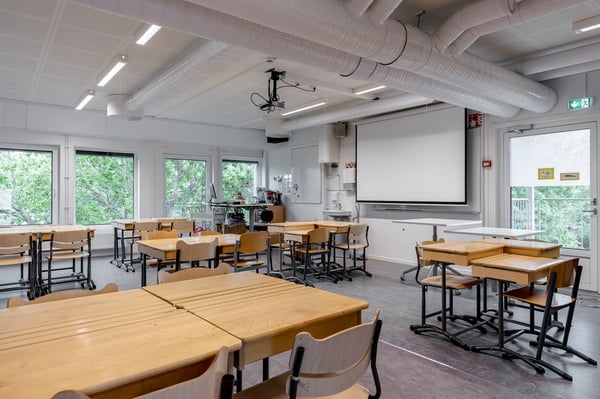
Flexible buildings for daycare centres and schools, designed to offer an optimal and smart learning environment...
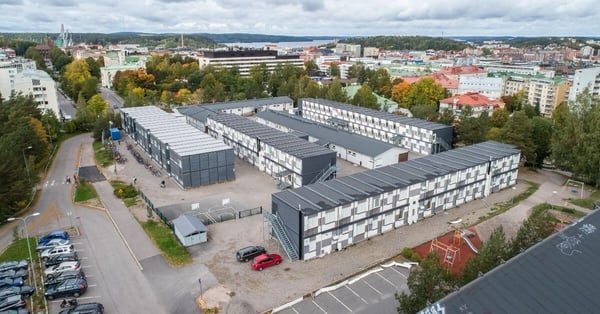
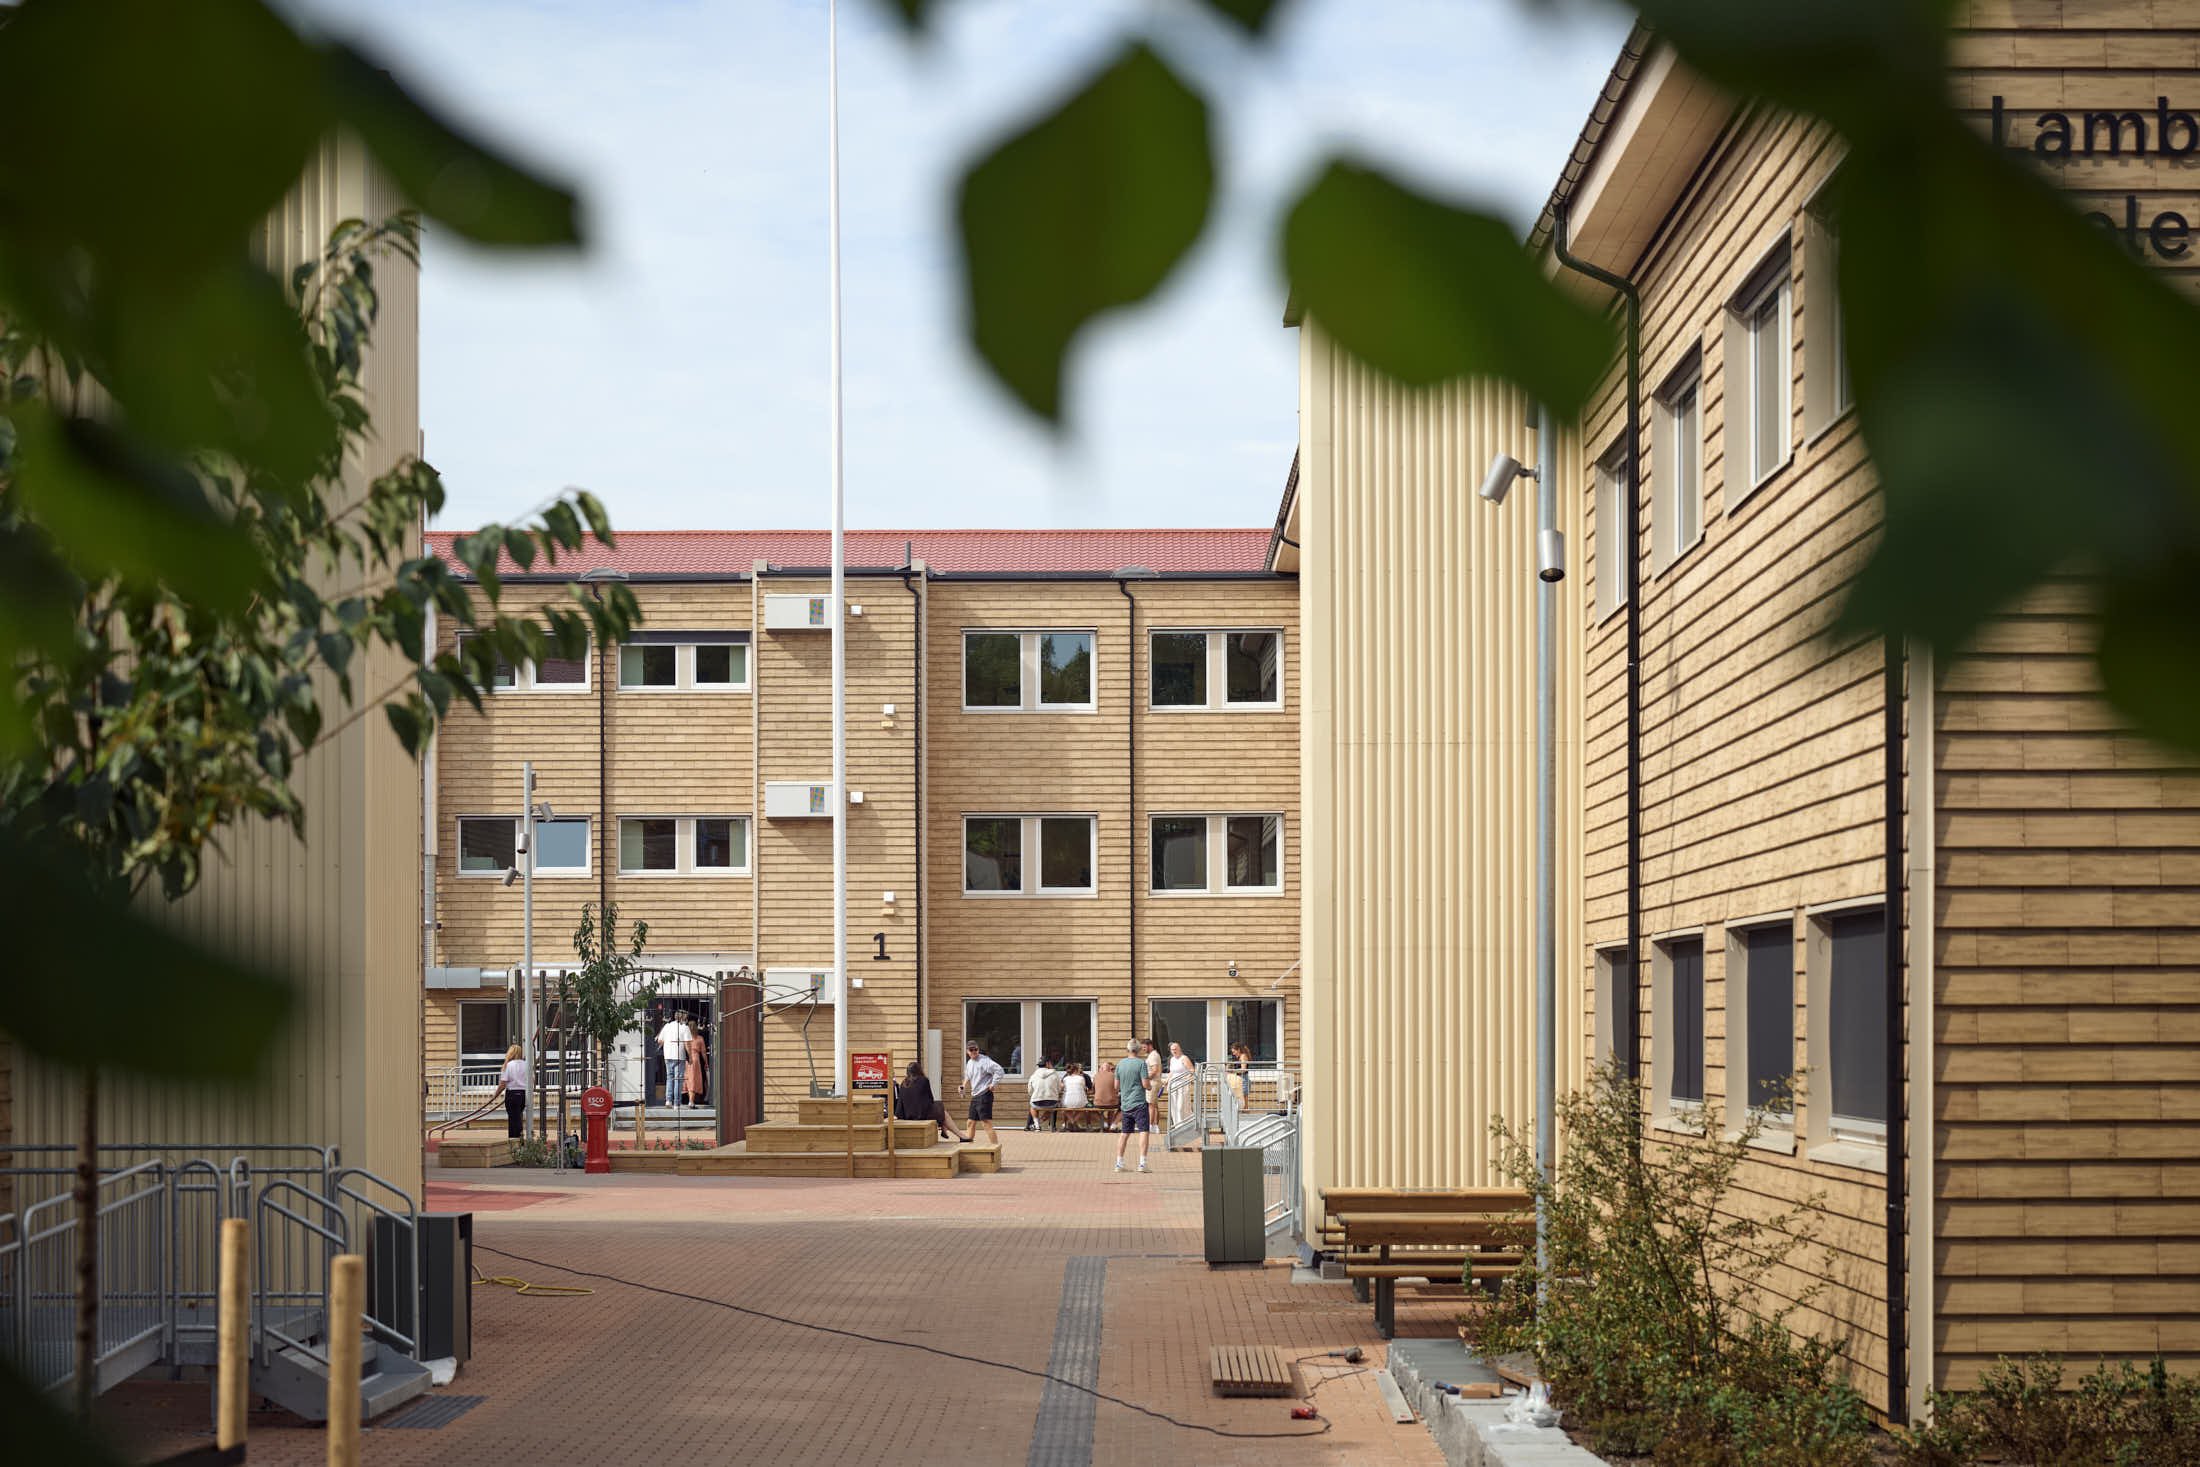
School buildings need to work for today, but they also need to make sense over time. Our modular buildings are part of a circular model, with energy-efficient design and modules that can be refurbished for future use. For municipalities planning school, care and public service capacity in the same cycle, the broader picture sits across
Every school is different. Adapteo can help create anything from extra classrooms to complete school buildings with spaces for students, staff and daily routines.
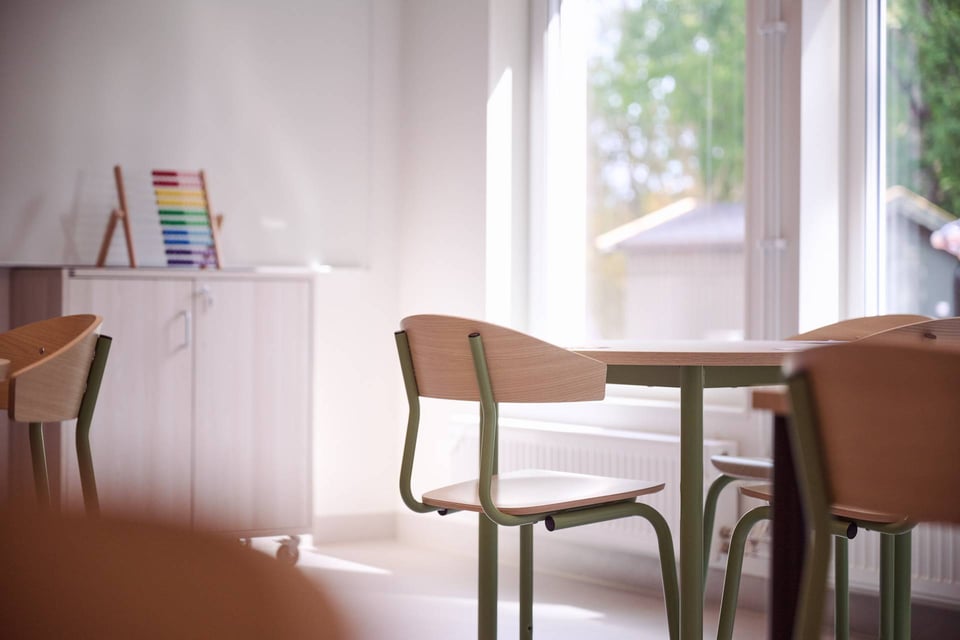
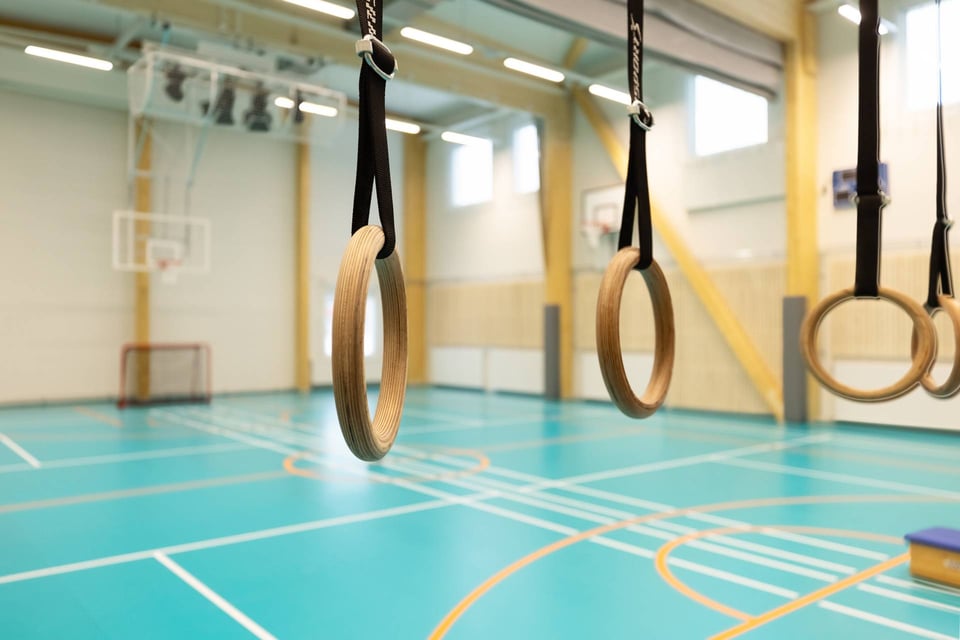
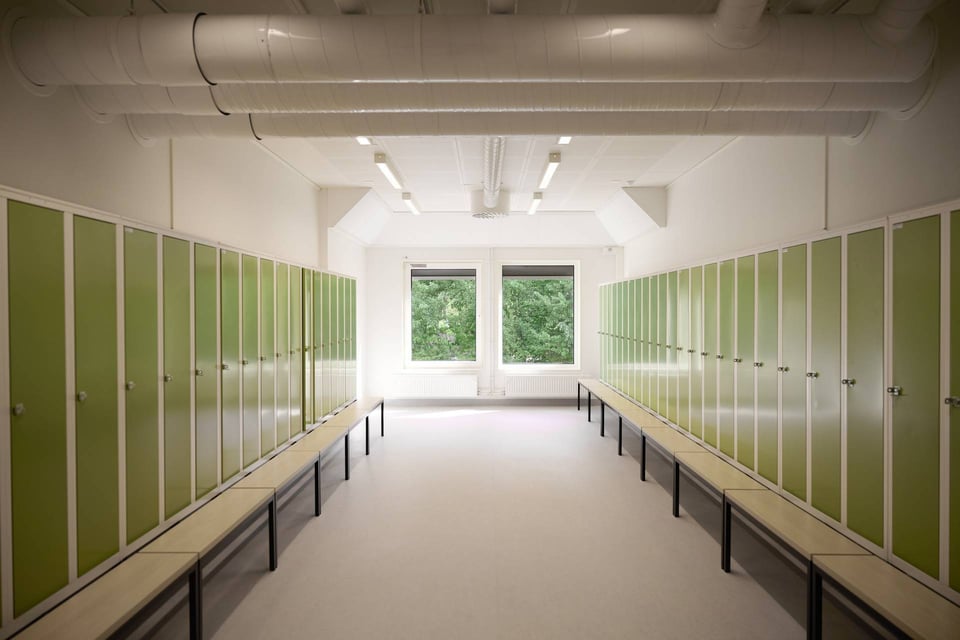
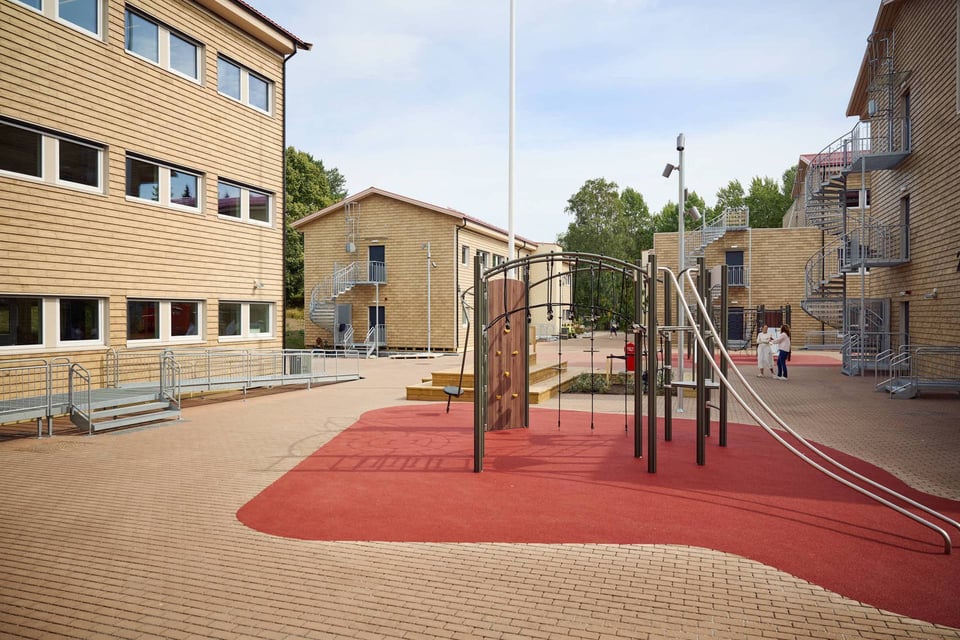
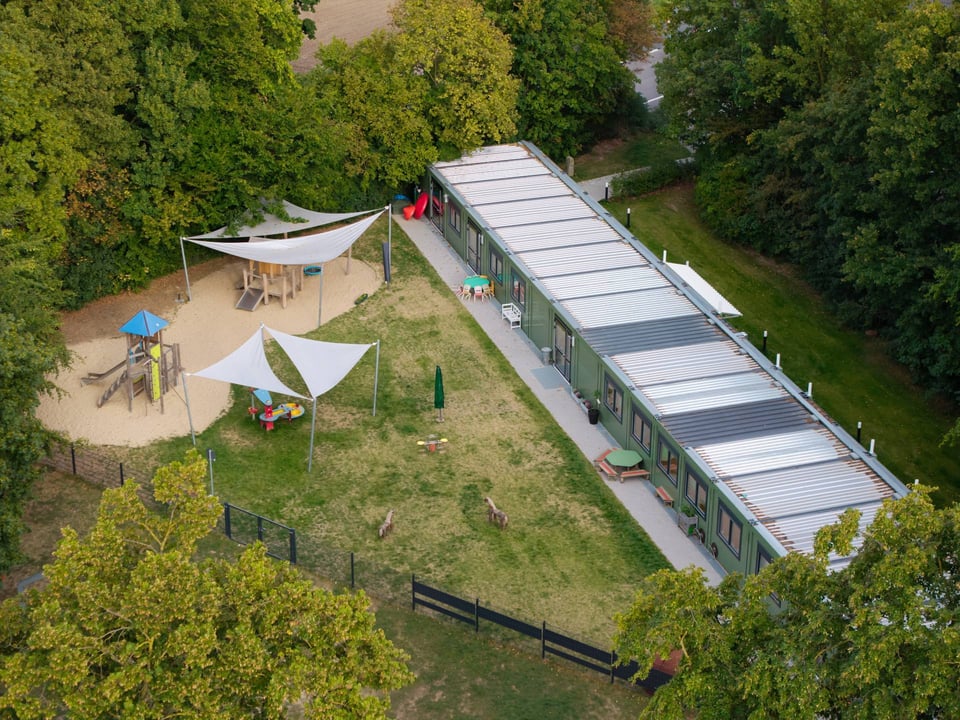
Outdoor seating, play or activity areas, smart classroom technology, access control, and furnishings can be added depending on your needs.