PMG_1832-Edit_LowresolutionWEB-1

Modular daycare buildings for learning and play

When more children need a place to learn, play and grow, you need buildings that can be ready quickly and work from day one. Adapteo delivers modular daycare buildings designed around children, educators and daily routines, with playrooms, practical facilities and the flexibility to adapt as your needs change.

Support everyday daycare life

Daycare

Made for little feet


Rooms for play, rest, meals and daily routines help children feel safe, curious and ready for the day.
Planning

Practical for educators

Smart layouts, storage, staff areas and child-friendly washrooms make everyday work easier for the people using the building.
m2

Ready as needs change

Add, remove or reconfigure modules as group sizes, timelines or local needs shift.

Built for safety, play and everyday routines

Safe and nurturing spaces

A place for children to thrive

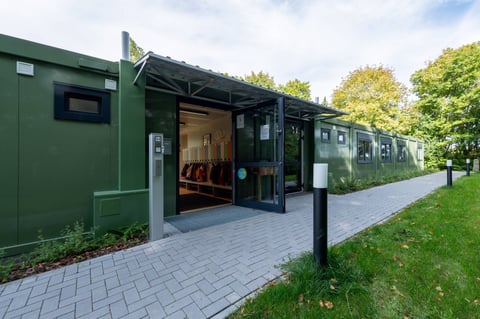
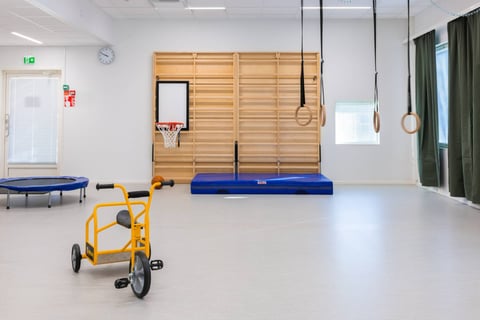
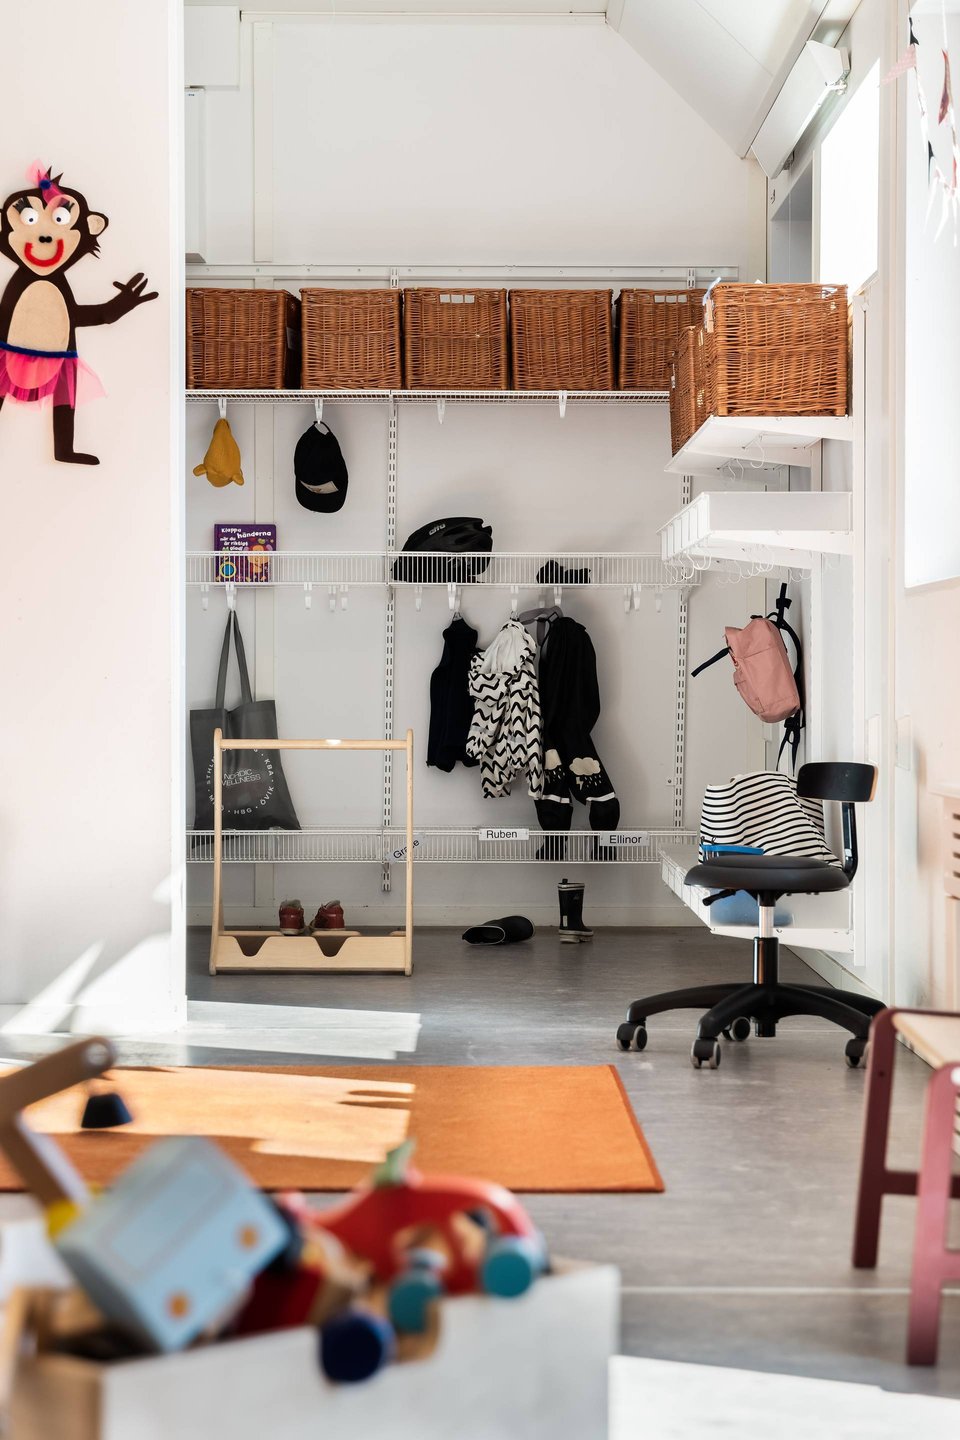
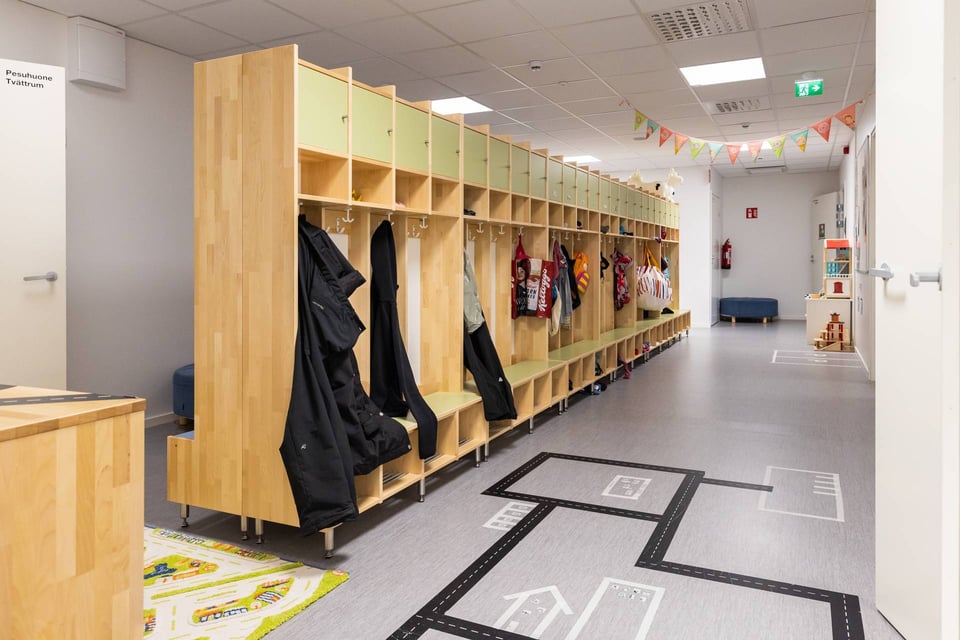
A good daycare building should feel safe, warm and easy to use. Our modular daycare buildings can include playrooms, rest areas, kitchens, child-friendly bathrooms, staff areas and practical entrances for coats, bags, and a bunch of little boots.
modular-daycare-building-24

Fast setup

More space when families need it

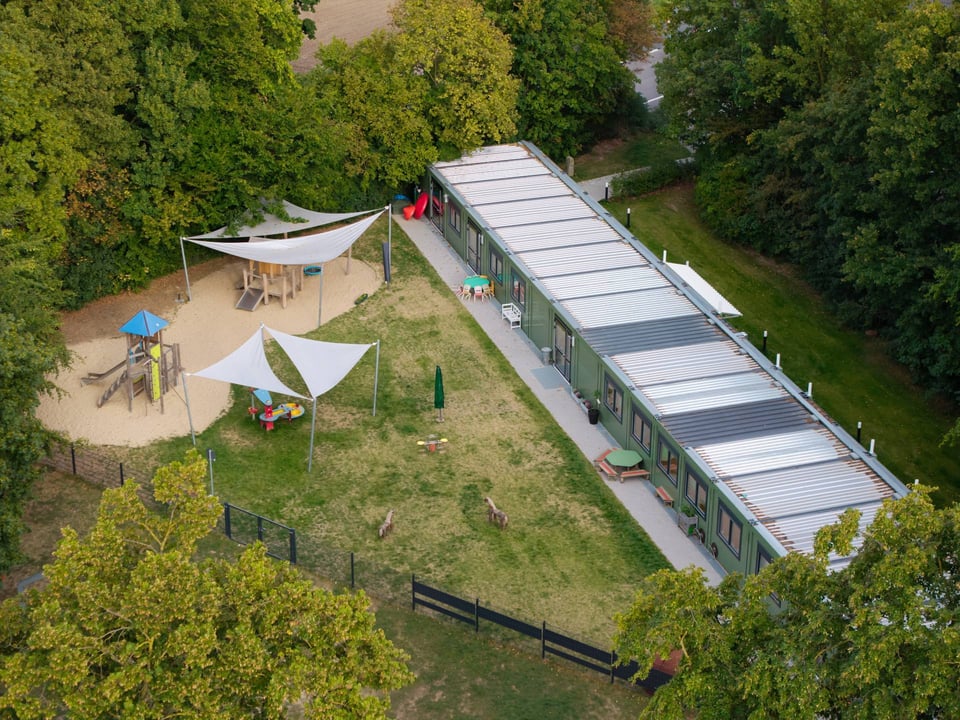
When demand changes, daycare capacity often needs to follow quickly. Modular daycare buildings can help municipalities and daycare providers add space faster than traditional construction, while keeping everyday routines running.
modular-daycare-building-18

Flexible capacity

Room to grow, change or scale back

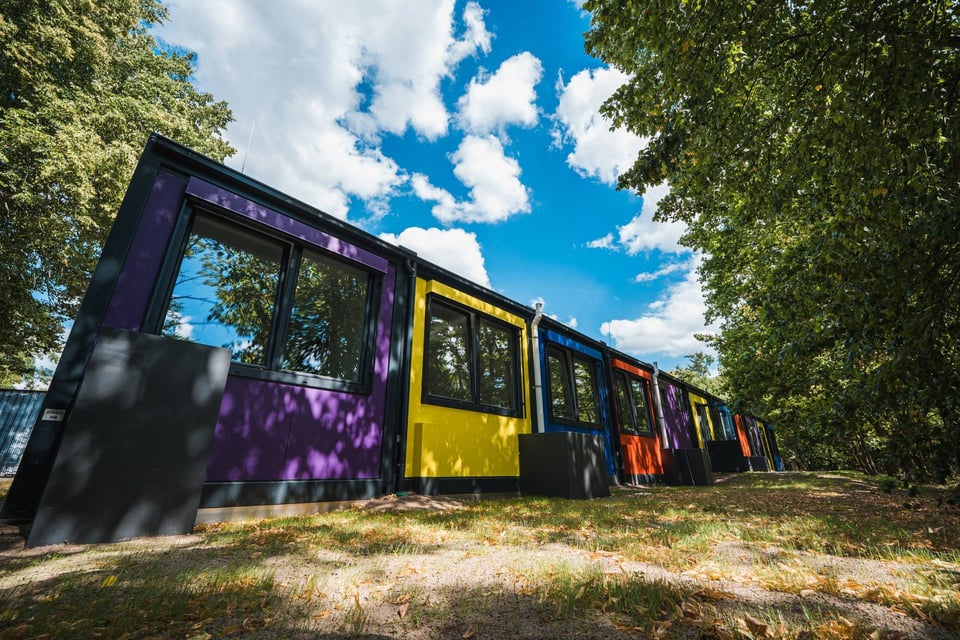
Group sizes can change from one year to the next. Modular daycare buildings can be expanded, reduced or reconfigured, so you do not have to make every long-term decision too early.
modular-daycare-building-2

Practical spaces

Designed around the whole day

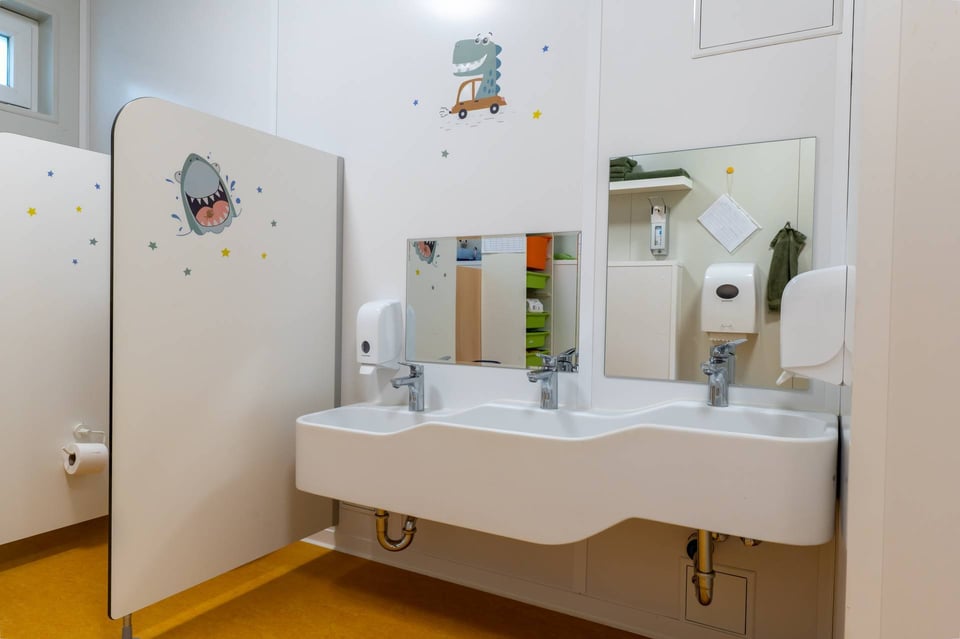
From kitchens and washrooms to staff rooms, storage and entrances – each building can be planned around how the daycare works in practice. The layout is shaped around children, educators and the daily flow.
modular-daycare-building-16

Comfort and calm

Light, air and sound that support the day

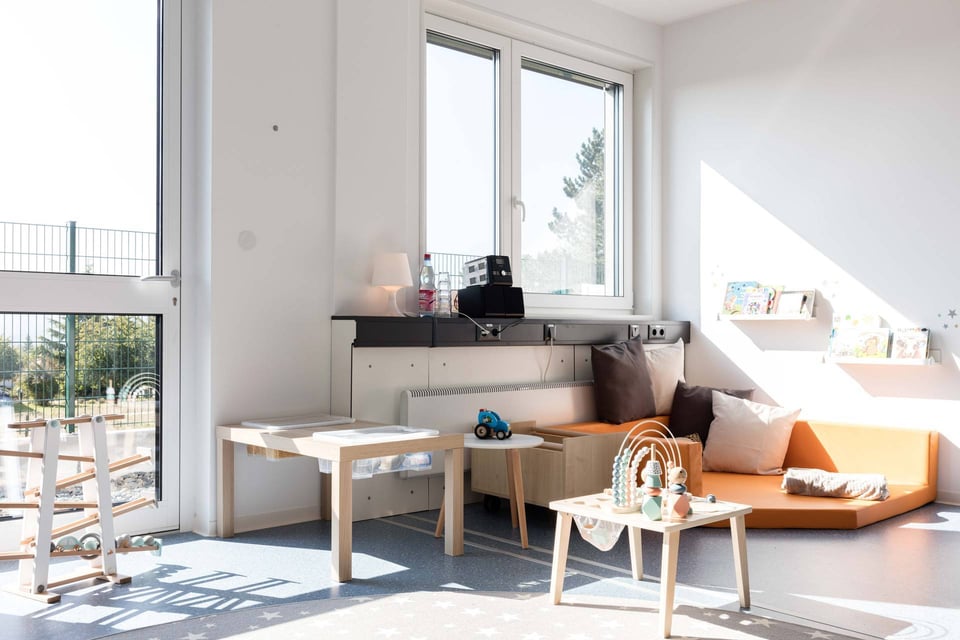
Natural light, good air, temperature control and acoustic solutions help create rooms where children and staff can feel comfortable through play, learning, meals and rest.
modular-daycare-building-33

Smart add-ons

Extra features where they matter

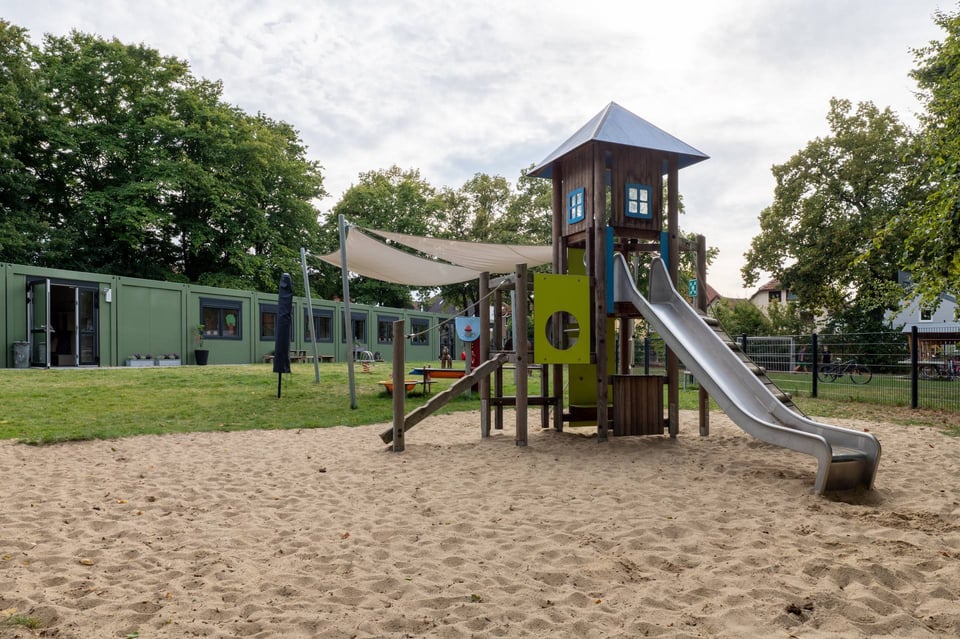
Add smart technology, child-friendly access control, ergonomic furniture, outdoor play equipment and other features to make the solution work even better.
 

modular-daycare-building-13

From first need to building in use

Modular doesn't mean makeshift. Every project follows a clear path, whether you need daycare space quickly or want to plan capacity years ahead.

Support

Tell us what you need

Describe your situation, timeline and what the daycare needs to support.

Planning & designing

Needs assessment

We map size, layout, group sizes, staff needs and practical requirements together.

m2

Design and permits

Our specialists help plan the building, documentation and details needed for approvals.

Assembly

Delivery and installation

We handle transport, assembly and connection to utilities. 

Rental

Move-in and handover

We make sure the building is ready for the children, educators and everyday routines.

Icon_Dark_Blue__Circular_Square

Support and next steps

Once the building is in use, we are there to help with service, changes, relocation or disassembly.

How others solved their daycare challenges

See how daycare providers and municipalities have used modular buildings to add capacity, manage change and create safe places for children to learn and grow.
modular-daycare-building-22

Built for use, reuse and lower impact

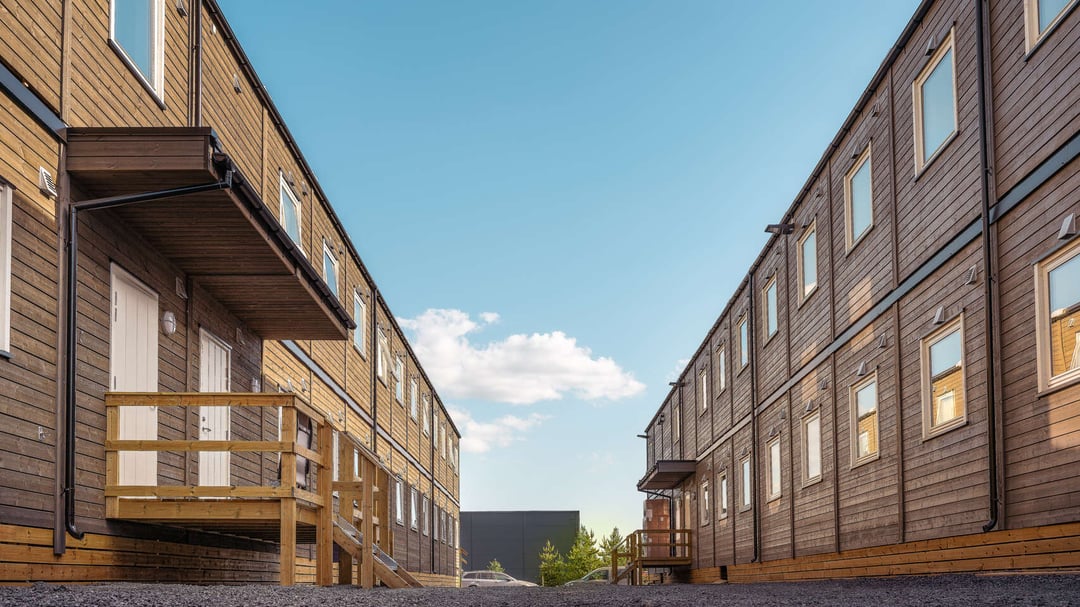
Daycare buildings need to be ready for everyday life, but they also need to make sense over time. Our modular buildings are part of a circular model, with energy-efficient design and modules that can be refurbished for future use.

What can a modular daycare building include?

Every daycare is different. Adapteo can help create anything from extra daycare rooms to complete buildings with spaces for children, staff and daily routines.
modular-daycare-building-9

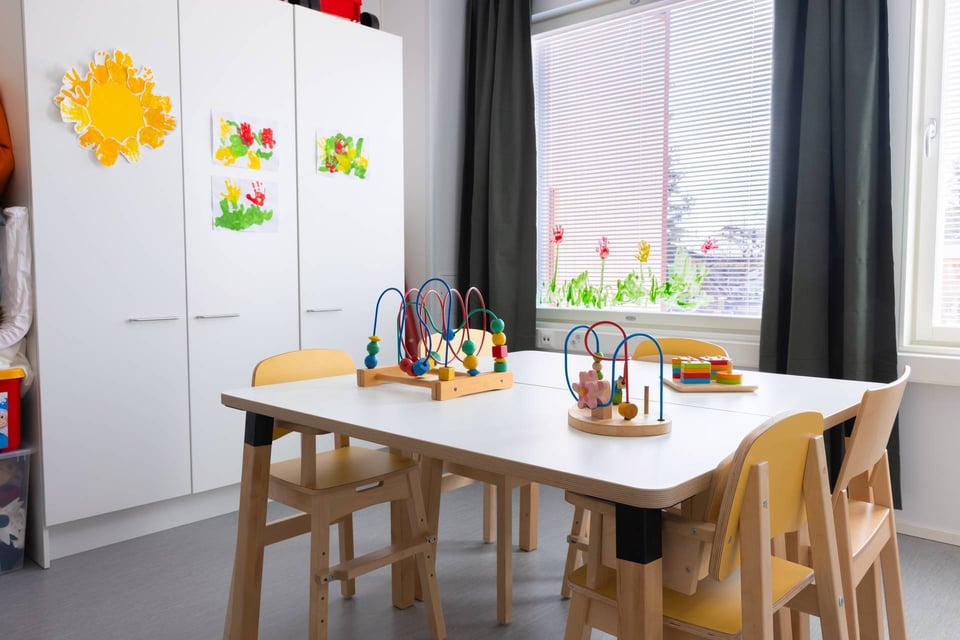
Play and learning areas

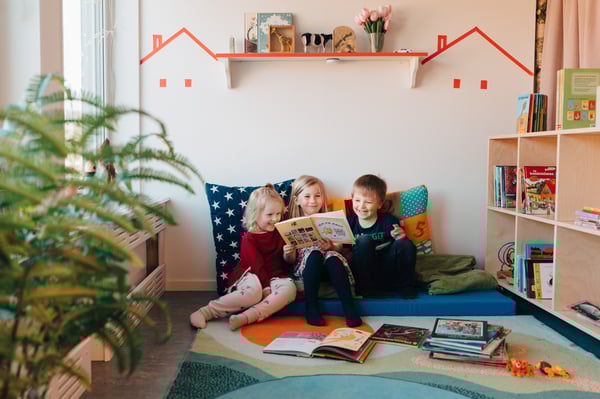
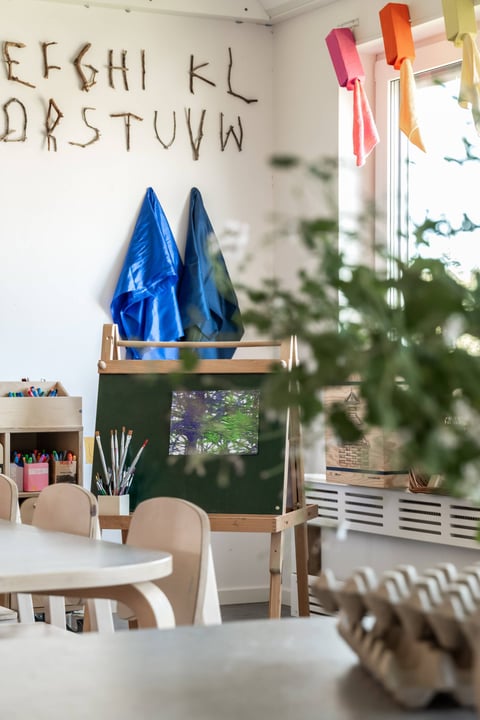
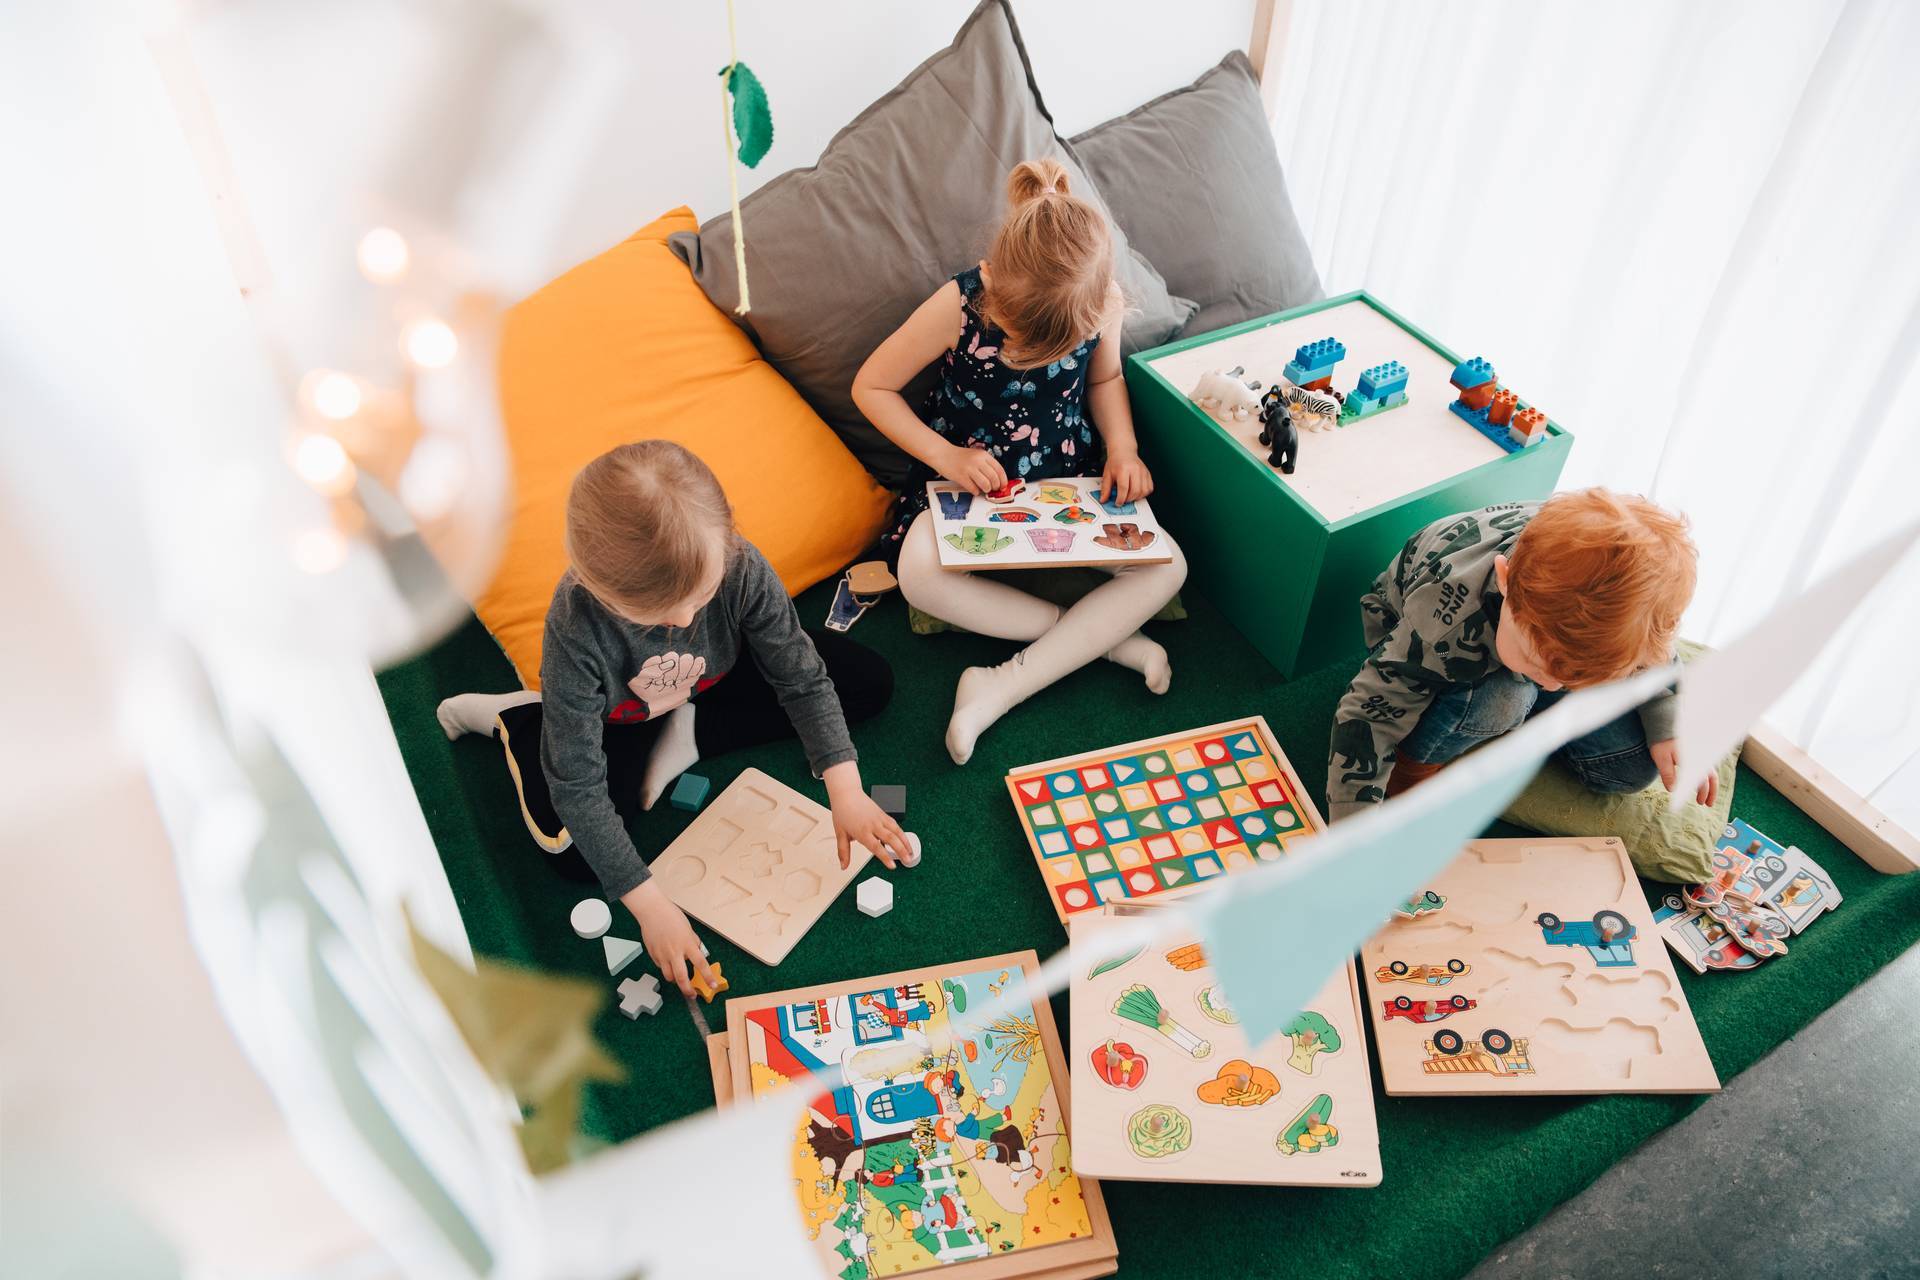
Bright, creative rooms give children space to play, craft, learn, eat and spend the day together. Larger rooms can combine several functions depending on your layout and routines.
modular-daycare-building-34

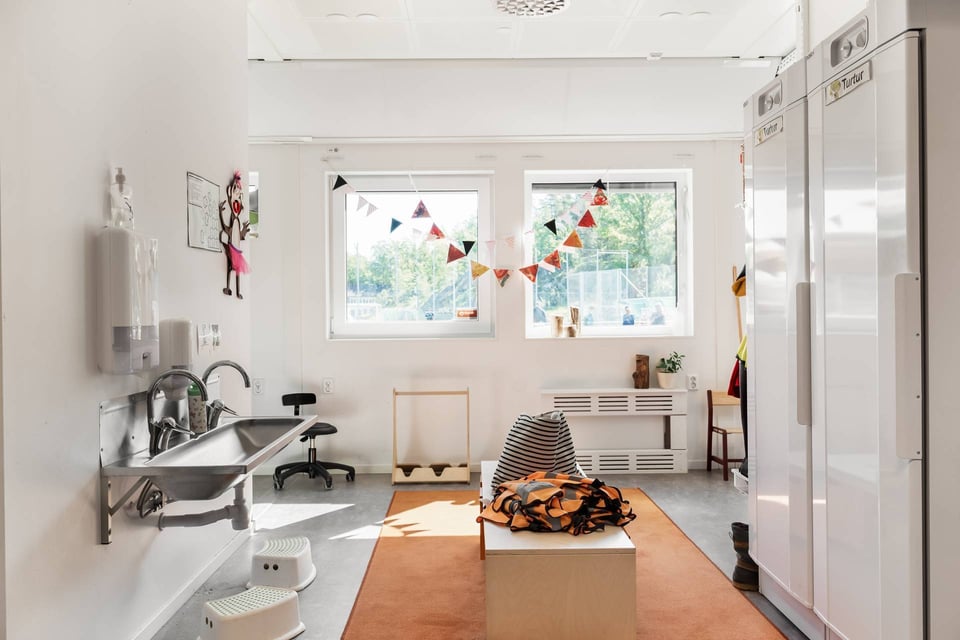
Rest, care and washrooms

Calm rest areas, child-friendly bathrooms, accessible staff washrooms and practical changing spaces help the day run smoothly for both children and educators.
modular-daycare-building-5

Kitchens, staff areas and storage

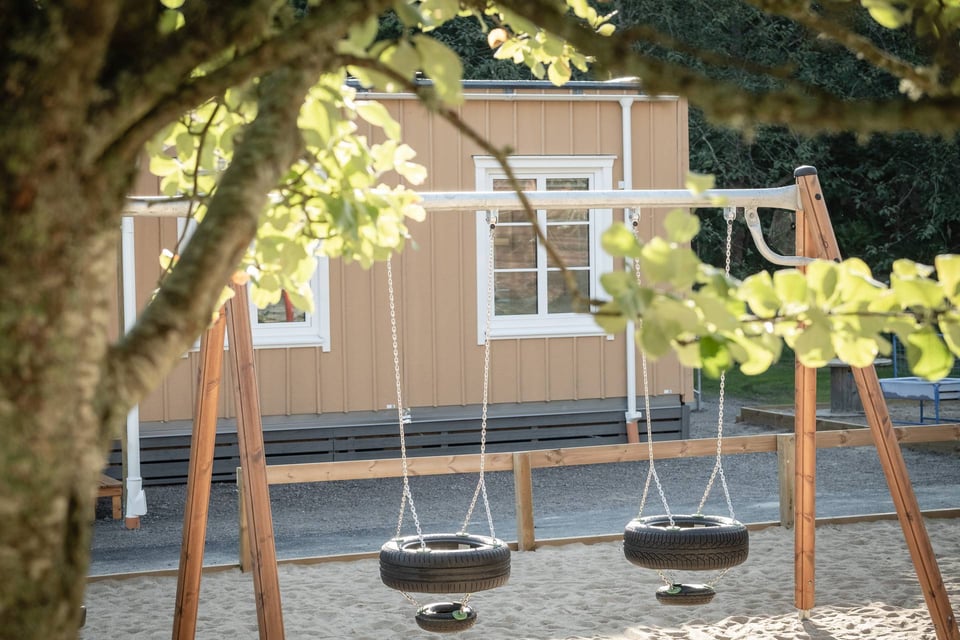
A daycare needs more than playrooms. Buildings can include fully equipped kitchens, staff rooms, offices, storage, entrances with hooks and shelving, and space for wet clothes and boots.
modular-daycare-building-8

Outdoor areas and add-ons


Outdoor play areas, seating, sports equipment, access systems, smart technology and furnishings can be added depending on your needs.
Common questions, clear answers

Planning a daycare building comes with practical questions. Here are a few things people often ask our experts.

Have more questions?
Our experts are here to help. Tell us about your daycare needs, and we will guide you through the options.

How fast can a modular daycare building be delivered?

Timelines depend on the size of the building, site conditions, permits and availability. Because much of the work happens off-site, modular daycare buildings can often be delivered faster than traditional construction.

Can the building be adapted to our daycare routines?

Yes. Layouts, rooms, entrances, kitchens, washrooms, staff areas and storage can be planned around how your daycare works day to day.

Can the daycare building change if our needs change?

Yes. Modules can often be added, removed, relocated or reconfigured as child numbers, local needs or timelines change.

What facilities can be included?

A modular daycare building can include playrooms, rest areas, kitchens, child-friendly bathrooms, accessible washrooms, staff rooms, offices, storage and practical entrance areas.

Can we add outdoor play areas or equipment?

Yes. Depending on the site and project, we can help plan outdoor spaces with playground equipment, seating, sports equipment and other features.

Does Adapteo help with permits and requirements?

Yes. We can support the process with planning, documentation and coordination. Requirements depend on the site, market and type of building.

Can I visit a daycare project in person?

We are proud of the daycare buildings we create, and many customers are too. Get in touch with our team and we will help see what is available close to you.

Team Adapteo-1

Ready to plan your daycare building?

Tell us about your needs, timeline and location. We will help you understand what type of daycare building you need, what it can include and how to get started.