Made for little feet

Rooms for play, rest, meals and daily routines help children feel safe, curious and ready for the day.
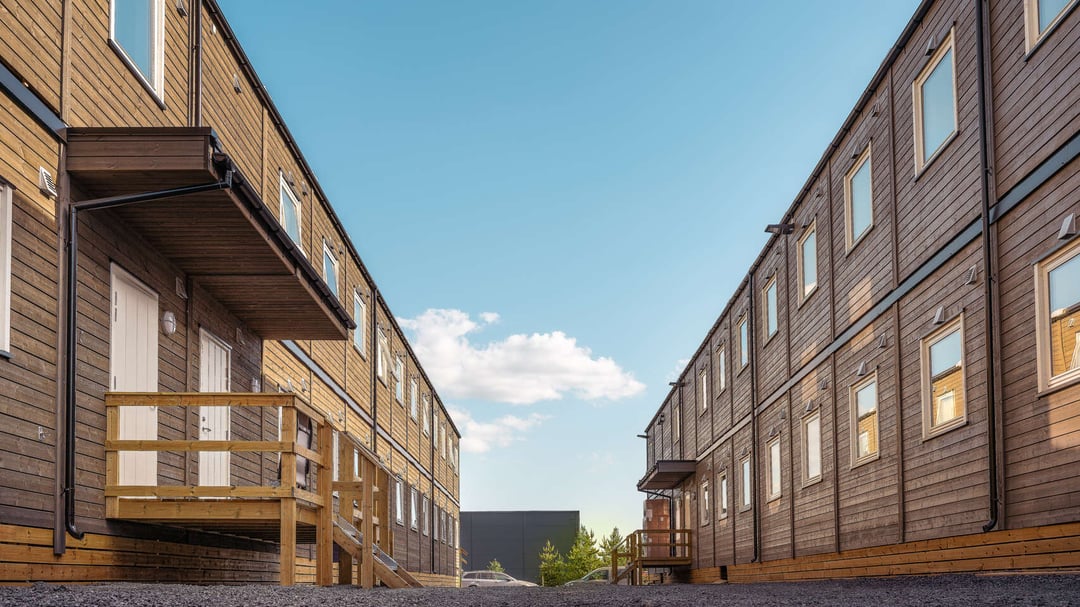
When more children need a place to learn, play and grow, you need buildings that can be ready quickly and work from day one. Adapteo delivers modular daycare buildings designed around children, educators and daily routines, with playrooms, practical facilities and the flexibility to adapt as your needs change.


A place for children to thrive
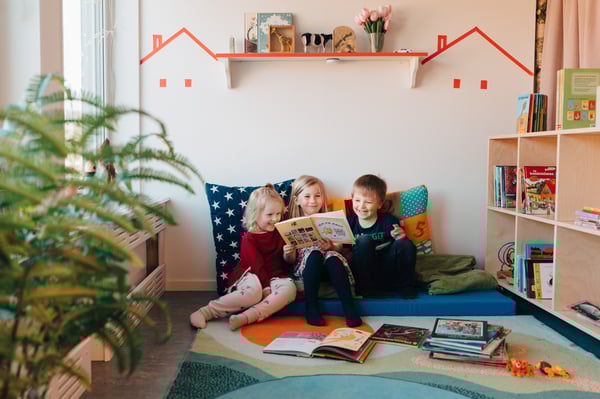
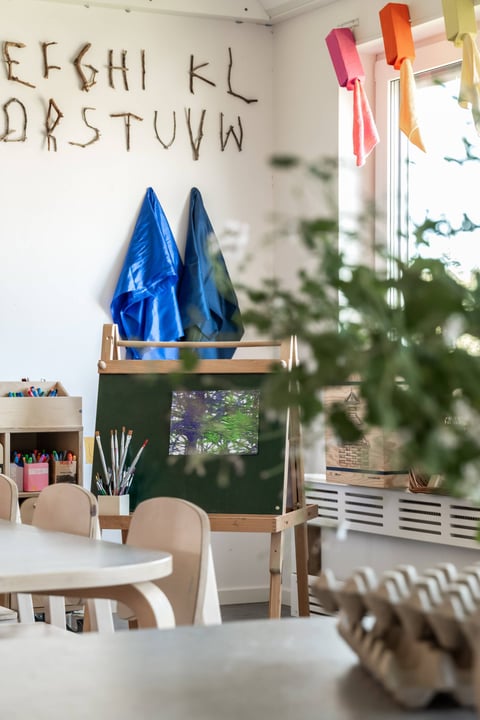
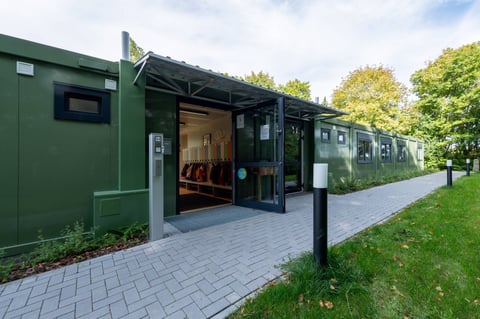
A good daycare building should feel safe, warm and easy to use. Our modular daycare buildings can include playrooms, rest areas, kitchens, child-friendly bathrooms, staff areas and practical entrances for coats, bags, and a bunch of little boots.
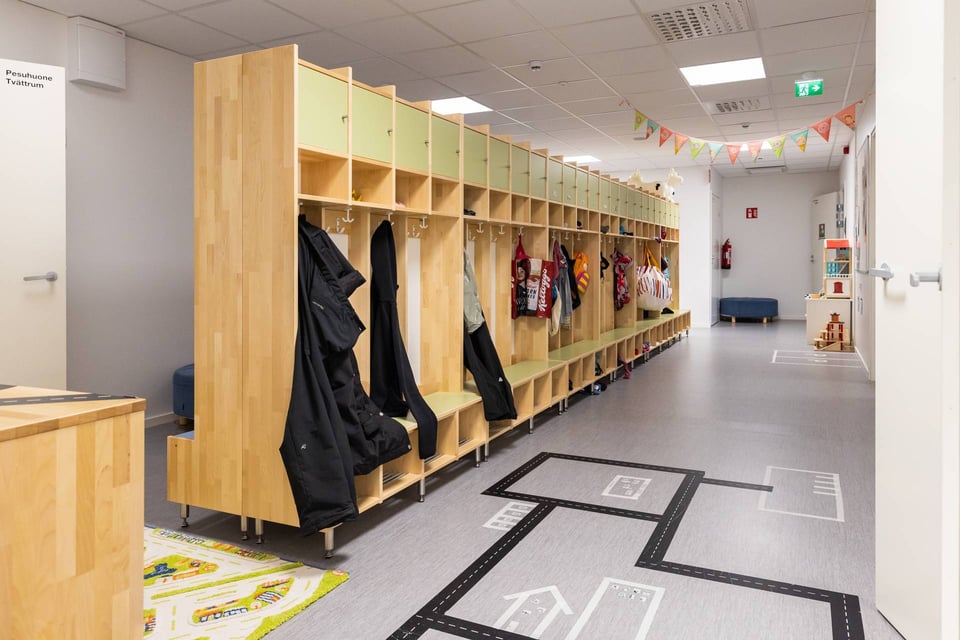
More space when families need it
When demand changes, daycare capacity often needs to follow quickly. Modular daycare buildings can help municipalities and daycare providers add space faster than traditional construction, while keeping everyday routines running.
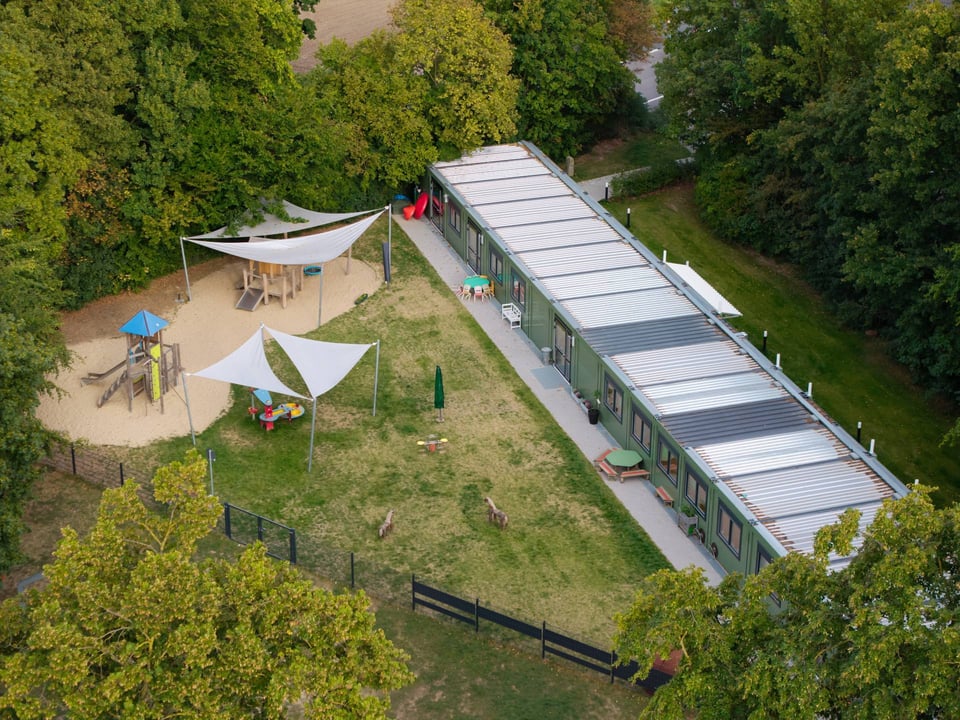
Room to grow, change or scale back
Group sizes can change from one year to the next. Modular daycare buildings can be expanded, reduced or reconfigured, so you do not have to make every long-term decision too early.
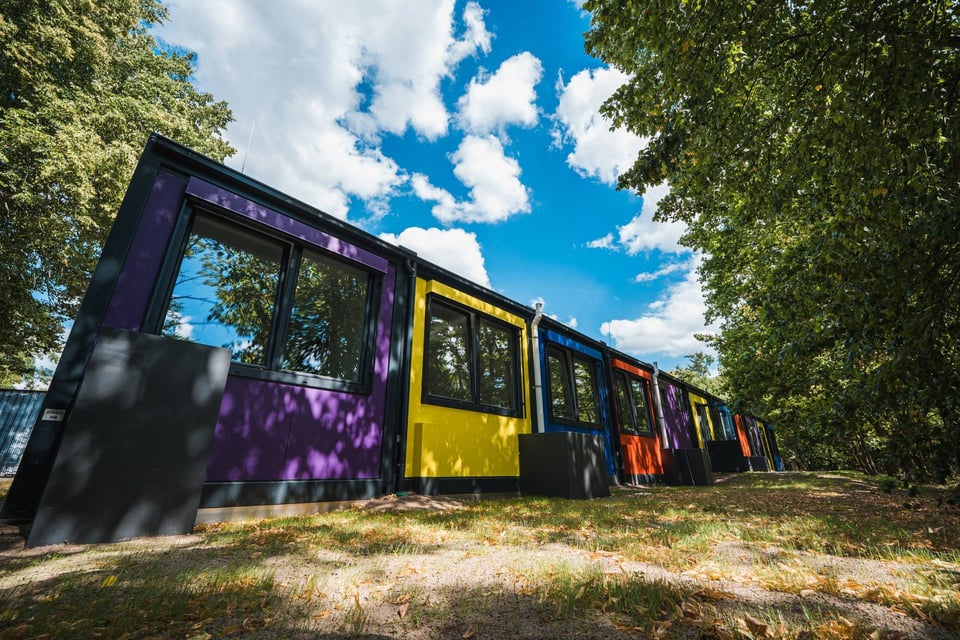
Designed around the whole day
From kitchens and washrooms to staff rooms, storage and entrances – each building can be planned around how the daycare works in practice. The layout is shaped around children, educators and the daily flow.
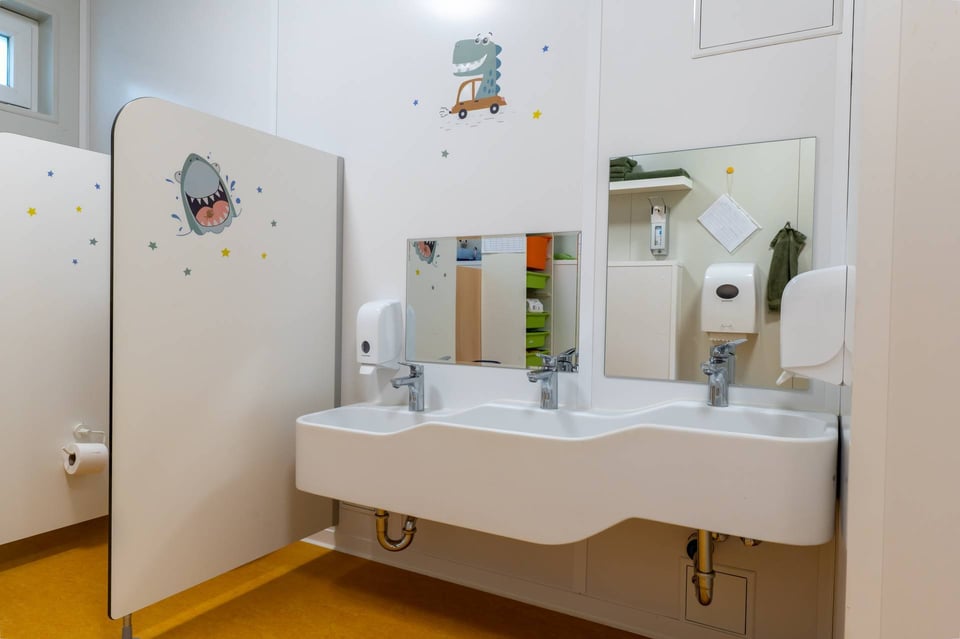
Light, air and sound that support the day
Natural light, good air, temperature control and acoustic solutions help create rooms where children and staff can feel comfortable through play, learning, meals and rest.
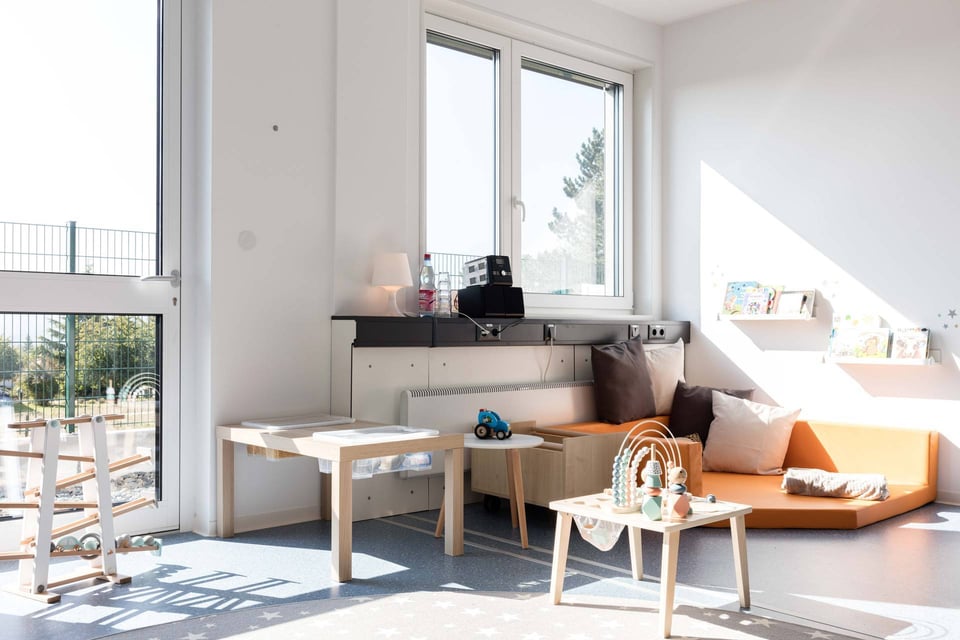
Extra features where they matter
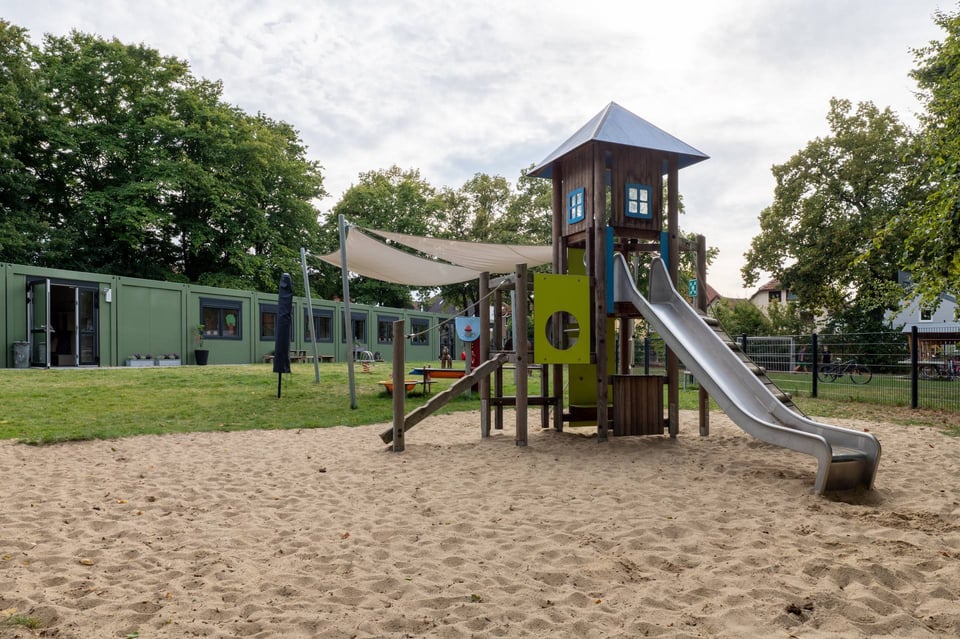
Add smart technology, child-friendly access control, ergonomic furniture, outdoor play equipment and other features to make the solution work even better.
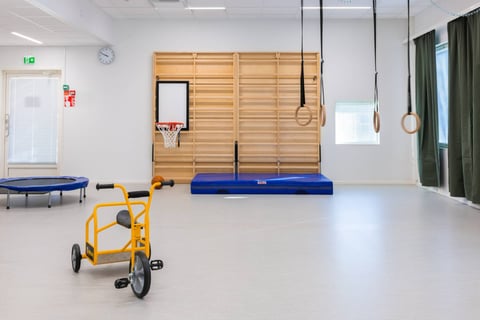

Modular doesn't mean makeshift. Every project follows a clear path, whether you need daycare space quickly or want to plan capacity years ahead.

Describe your situation, timeline and what the daycare needs to support.

We map size, layout, group sizes, staff needs and practical requirements together.
Our specialists help plan the building, documentation and details needed for approvals.

We handle transport, assembly and connection to utilities.

We make sure the building is ready for the children, educators and everyday routines.

Once the building is in use, we are there to help with service, changes, relocation or disassembly.
See how daycare providers and municipalities have used modular buildings to add capacity, manage change and create safe places for children to learn and grow.
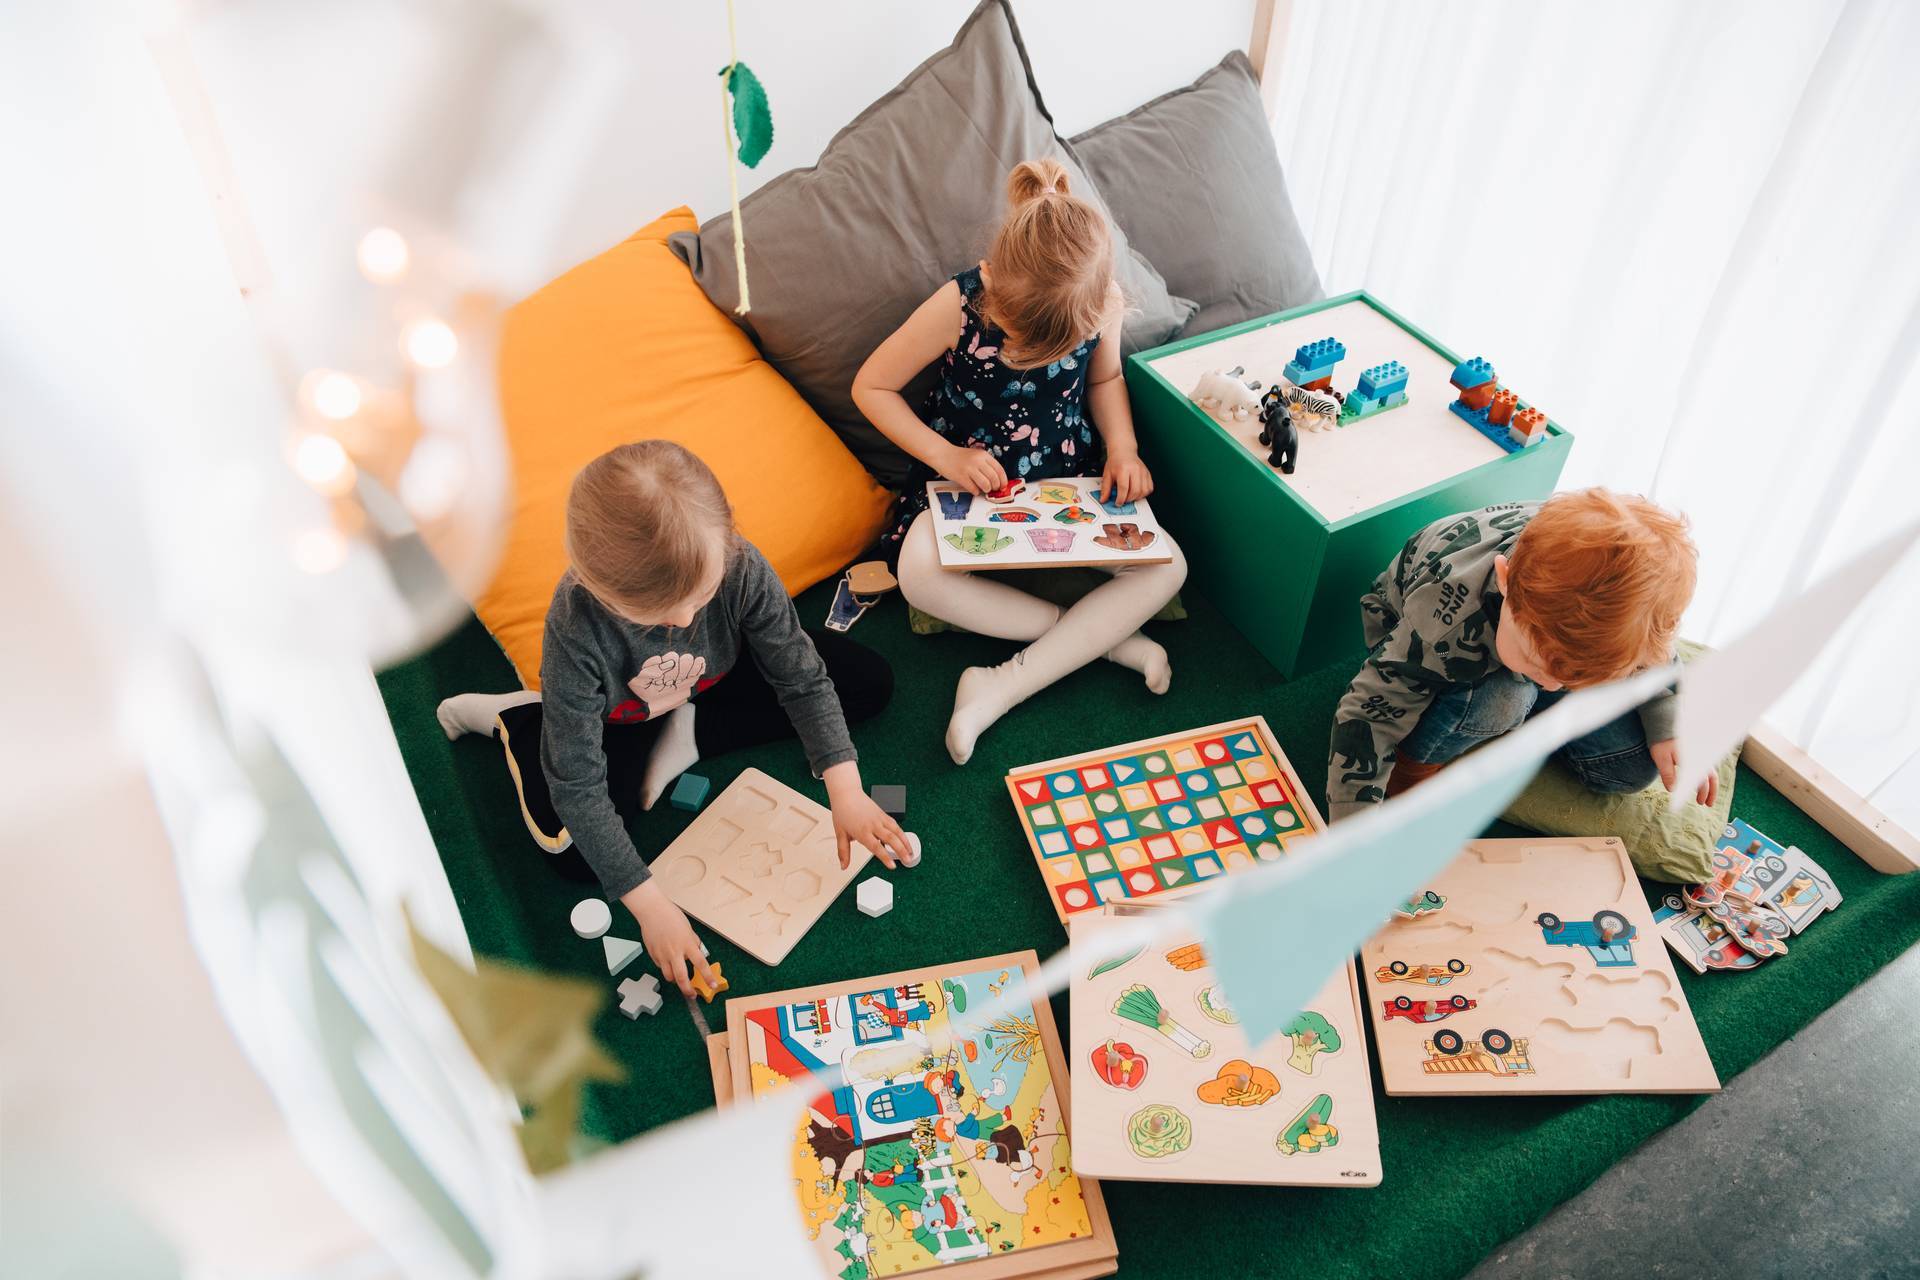
Daycare buildings need to be ready for everyday life, but they also need to make sense over time. Our modular buildings are part of a circular model, with energy-efficient design and modules that can be refurbished for future use.
Every daycare is different. Adapteo can help create anything from extra daycare rooms to complete buildings with spaces for children, staff and daily routines.
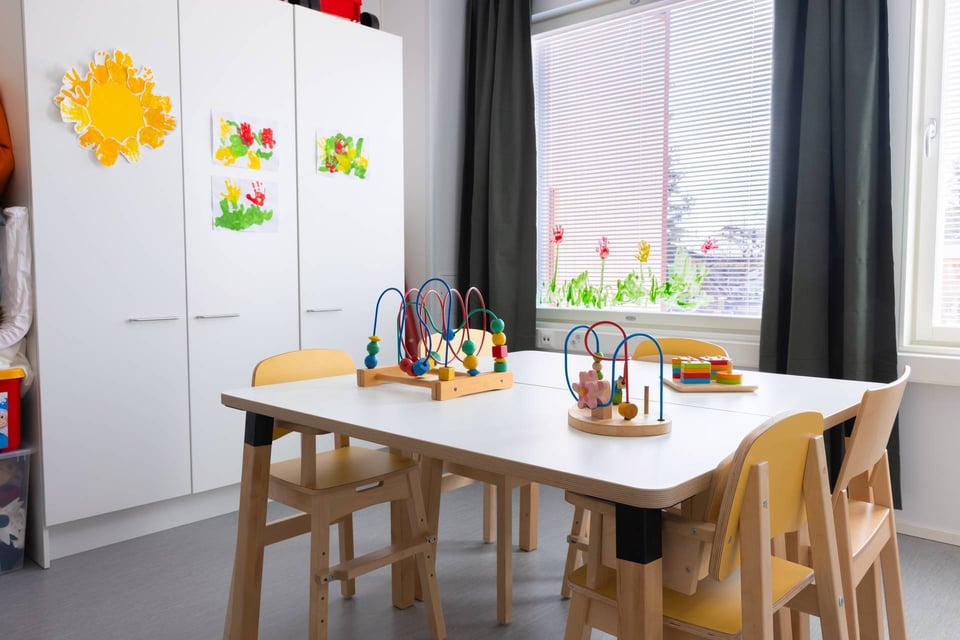
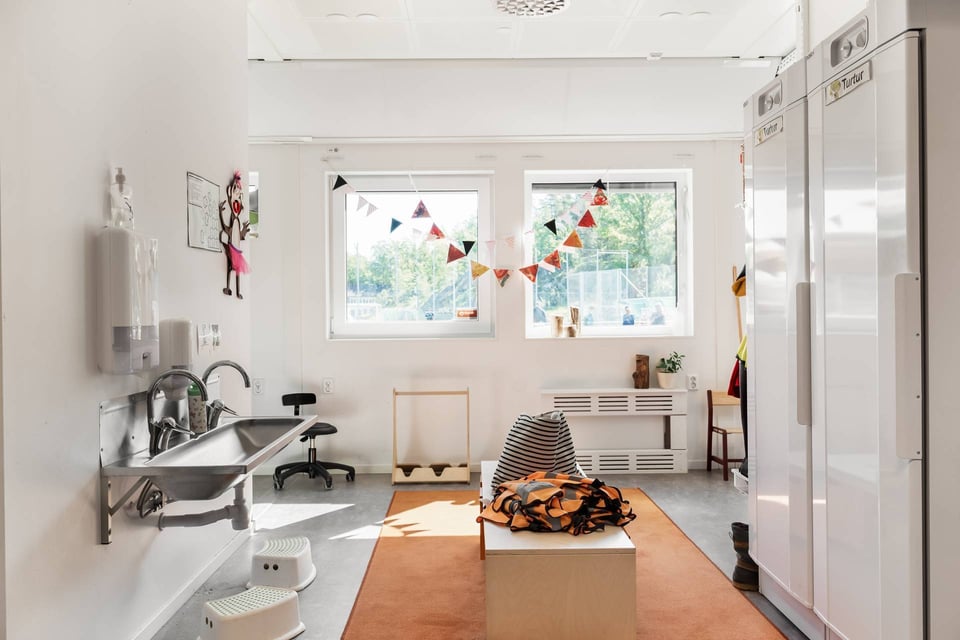
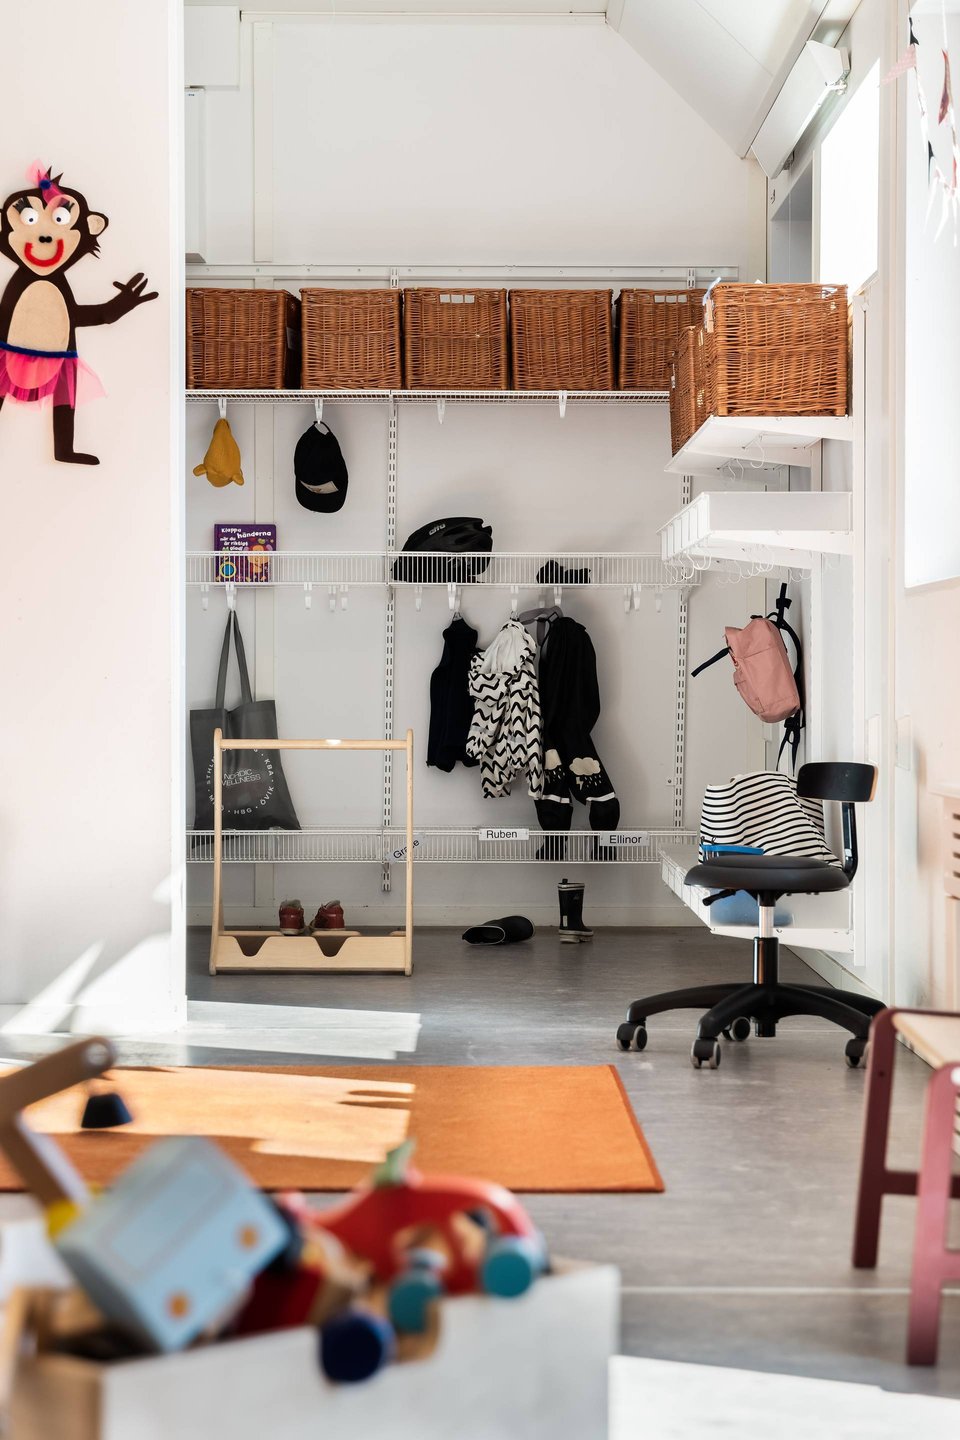
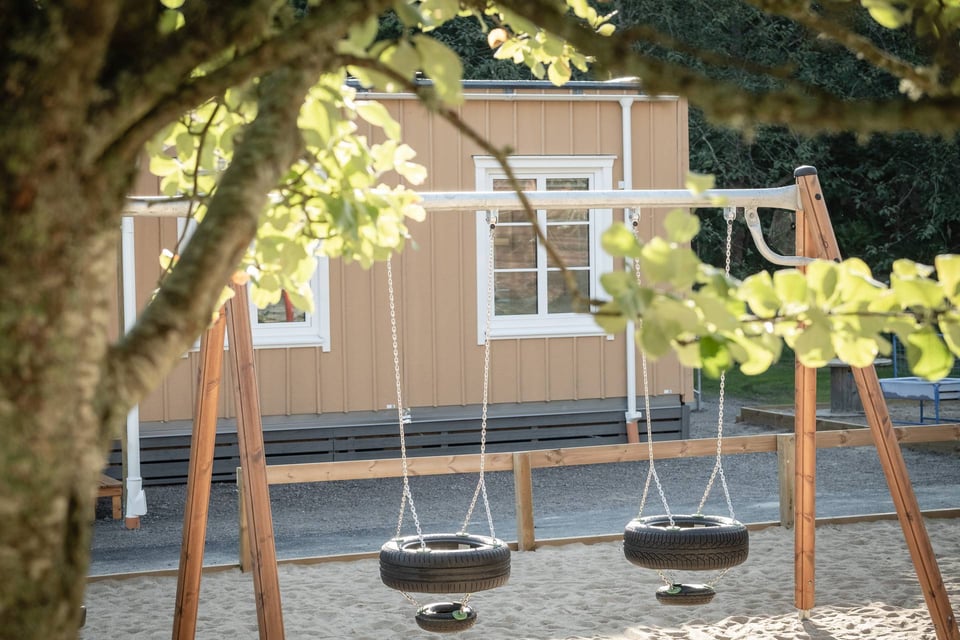
Outdoor play areas, seating, sports equipment, access systems, smart technology and furnishings can be added depending on your needs.